Skip main navigation
Off market
  • $2,964,700

    3156 N Pollard St, Arlington, VA 22207

    8beds
    7,545sqft
    SingleFamily
    Built in 2008
    0.3 Acres Lot
    $2,964,700 Zestimate®
    $393/sqft
    $6,209 Estimated rent

    Home value

    $2,964,700

    $2.79M - $3.20M

    $6,209/mo

    Zestimate® history
    Loading
    Loading...

    Owner options

    List your home for rent

    $6,209/mo

    Rent Zestimate®

    Find your next renter with Zillow Rental Manager. Plus, with online applications, you can quickly screen prospective tenants – for free.

    Learn more

    $6,209/mo

    Rent Zestimate®

    Refinance and save

    $14,930/mo

    Est. payment

    Refinancing to a lower rate could help reduce your monthly payments and save thousands over the life of the loan.

    See today's rates

    $14,930/mo

    Est. payment

    Explore your selling options

    Work with a Zillow partner agent

    Leverage their expertise and Zillow's premium Showcase listings to get your home seen by more buyers.

    Get started

    List with your own agent

    Get your home in front of millions of buyers by listing it on Zillow.

    Learn how to do it

    Sell it yourself

    Take full control of how buyers see your home on Zillow by listing For Sale by Owner (FSBO).

    List your home

    What's special

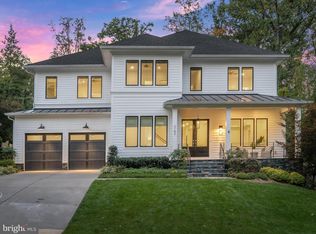
    DRASTIC PRICE IMPROVEMENT!!! While this home is better than new construction, the location is what sets it apart from most other listings. It is a commuters dream. One traffic light to DC in one direction and 5 minutes to Spout Run and the George Washington Parkway in the other direction. The quality of the materials displayed in this home are beyond compare. No expense has been spared by the seller. In 2014 the entire Lower Level was remodeled. (See the Summary of 2014 Remodeling of Lower Level shown as part of the photos). Custom features include such items as over sized crown and baseboard moldings, imported French chandeliers and light fixtures, top of the line plumbing fixtures in all bathrooms, plantation shutters throughout, premium oak flooring and new carpets, numerous built-ins, two story stone gas fireplace in the Family Room, double pane windows and french doors throughout, 2 hot water heaters, Carrier Gas Furnace and HVAC equipment, an expansive Gourmet Kitchen with granite counter tops, Wolf range with pot filler, new Wolf Microwave, and a Subzero refrigerator are but a few of the many elegant interior features of this home. In addition, no detail has been overlooked when it comes to the landscaping. The backyard contains a variety of trees that provide 80% evergreen privacy year-round. Imagine sitting on the expanded slate patio and basking in the splendid surroundings. Enjoy the exterior two zone tree lighting (with timers) and fully fenced and gated backyard with locking security gates on both sides of the house. The three exterior stone staircases are fully lighted with sensors. All trees in the front of the house have tree lighting with timer and sensor. For a full list of all the amenities refer to the Significant Features document included with the photographs.

    This property is off market, which means it's not currently listed for sale or rent on Zillow. This may be different from what's available on other websites or public sources.

    Facts & features

    Interior

    Bedrooms & bathrooms
    • Bedrooms: 8
    • Bathrooms: 8
    • Full bathrooms: 6
    • 1/2 bathrooms: 2
    Heating
    • Forced air, Electric, Solar
    Cooling
    • Central
    Appliances
    • Included: Dishwasher, Dryer, Garbage disposal, Microwave, Refrigerator, Washer
    Features
    • Kitchen Island, Window Treatments, Pantry, Recessed Lighting, Walk-In Closet(s), Other, Built-Ins, Crown Molding, Carpet, Wood Floors, Butlers Pantry, Entry Level Bedroom, Formal/Separate Dining Room, Master Bath(s), Upgraded Countertops, Floor Plan - Traditional, Kitchen - Gourmet, Family Room Off Kitchen, Chair Railings, WhirlPool/HotTub, Stall Shower, Tub Shower
    • Flooring: Tile, Carpet, Hardwood
    • Basement: Y
    • Has fireplace: Yes
    Interior area
    • Total interior livable area: 7,545 sqft
    • Finished area below ground: 1930

    Property

    Parking
    • Total spaces: 6
    • Parking features: Garage - Attached
    Accessibility
    • Accessibility features: >84" Garage Door, Doors - Lever Handle(s)
    Features
    • Exterior features: Stone, Composition
    Lot
    • Size: 0.30 Acres
    Details
    • Parcel number: 04006006
    • Special conditions: Standard

    Construction

    Type & style
    • Home type: SingleFamily
    • Architectural style: Colonial
    Materials
    • Roof: Composition
    Condition
    • Year built: 2008

    Community & neighborhood

    Location
    • Region: Arlington

    Other

    Other facts
    • Heating: Forced Air
    • Appliances: Dishwasher, Refrigerator, Disposal, Humidifier, Built-in Microwave, Exhaust Fan, Water Heater, Dryer, Washer, Dryer - Electric, Self Cleaning Oven, Range Hood, Stainless Steel Appliance(s), Built-In Range, Bar Fridge, Oven/Range - Gas, Water Heater - High-Efficiency, Dryer - Front Loading, Oven - Single, Washer - Front Loading, Extra Refrigerator/Freezer, Six Burner Stove
    • FireplaceYN: true
    • GarageYN: true
    • AttachedGarageYN: true
    • HeatingYN: true
    • CoolingYN: true
    • StructureType: Detached
    • ConstructionMaterials: Stone, Composition
    • StoriesTotal: 3
    • ArchitecturalStyle: Colonial
    • InteriorFeatures: Kitchen Island, Window Treatments, Pantry, Recessed Lighting, Walk-In Closet(s), Other, Built-Ins, Crown Molding, Carpet, Wood Floors, Butlers Pantry, Entry Level Bedroom, Formal/Separate Dining Room, Master Bath(s), Upgraded Countertops, Floor Plan - Traditional, Kitchen - Gourmet, Family Room Off Kitchen, Chair Railings, WhirlPool/HotTub, Stall Shower, Tub Shower
    • SpecialListingConditions: Standard
    • CoveredSpaces: 3
    • Cooling: Central Air
    • ParkingFeatures: Off Street, Attached Garage, Basement Garage, Garage Door Opener, Oversized, Garage Faces Side, Brick Driveway, Inside Entrance
    • BelowGradeFinishedArea: 1930
    • AccessibilityFeatures: >84" Garage Door, Doors - Lever Handle(s)
    • Basement: Y
    • MlsStatus: Active

    Price history

    DateEventPrice
    6/2/2021Sold$2,400,000$318/sqft
    Source: Public Record Report a problem
    7/6/2020Sold$2,400,000-4%$318/sqft
    Source: Public Record Report a problem
    5/9/2020Price change$2,499,000-7.4%$331/sqft
    Source: Weichert Realtors #VAAR162412 Report a problem
    4/15/2020Listed for sale$2,700,000+31.7%$358/sqft
    Source: Weichert, REALTORS #VAAR161474 Report a problem
    1/16/2008Sold$2,050,000+189.8%$272/sqft
    Source: Public Record Report a problem
    5/10/2005Sold$707,500$94/sqft
    Source: Public Record Report a problem

    Public tax history

    YearProperty taxesTax assessment
    2025$28,177 +7%$2,727,700 +7%
    2024$26,330 +2.2%$2,548,900 +1.9%
    2023$25,776 +5.6%$2,502,500 +5.6%
    2022$24,418 +4.8%$2,370,700 +4.8%
    2021$23,290 +18%$2,261,200 +17.6%
    2020$19,735 +1.1%$1,923,500 +1.1%
    2019$19,522 +5.1%$1,902,700 +3.1%
    2018$18,567 +2%$1,845,600 +2%
    2017$18,202 +0.8%$1,809,300 -0.7%
    2016$18,049 +1.4%$1,821,300 +1.9%
    2015$17,801 -4.2%$1,787,300 -4.2%
    2014$18,579 +1.9%$1,865,400 +2.9%
    2013$18,236 +3.6%$1,812,700
    2012$17,601 +1.4%--
    2011$17,366 --
    2009-- --
    2008-- --
    2007-- --
    2006-- --
    2005-- --
    2004-- --
    2003-- --
    2002-- --
    2001-- $369,900

    Find assessor info on the county website

    Neighborhood: Bellevue Forest

    Nearby schools

    GreatSchools rating
    Schools provided by the listing agent
    • Elementary: JAMESTOWN
    • Middle: WILLIAMBURG
    • High: YORKTOWN
    • District: ARLINGTON COUNTY PUBLIC SCHOOL

    Source: The MLS. This data may not be complete. We recommend contacting the local school district to confirm school assignments for this home.

    Get a cash offer in 3 minutes
    Find out how much your home could sell for in as little as 3 minutes with a no-obligation cash offer.
    Estimated market value
    $2,964,700
    Get a cash offer in 3 minutes
    Find out how much your home could sell for in as little as 3 minutes with a no-obligation cash offer.
    Estimated market value
    $2,964,700