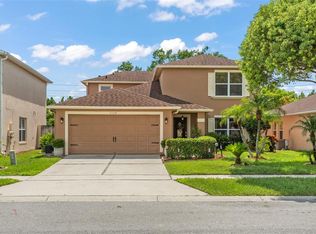
Welcome to 3156 Natoma Way, Orlando, FL 32825—an exceptional, fully renovated home located in one of Central Florida’s most desirable communities near UCF and surrounded by top A-rated schools including Arbor Ridge K-8, Legacy Middle School, and University High School. This move-in-ready property is perfect for families and entertainers alike, offering over 1,900 square feet of open-concept living space on an oversized lot just shy of a quarter acre, complete with a beautifully resurfaced private pool featuring new tile, a new system, and a brand-new pump. This home has been thoughtfully upgraded from the ground up, showcasing remarkable attention to detail throughout. The A/C unit was installed in 2025, the roof was replaced in 2017, and the water heater is from 2021. Inside, you’ll find luxury vinyl flooring, two spacious living areas, and a fully renovated kitchen designed for both chefs and entertainers. The kitchen features granite countertops, brand-new cabinetry, floating shelves, modern light fixtures, a coffee bar, stainless steel appliances, ample pantry space, and an open layout perfect for gatherings. Each bedroom is equipped with brand-new LED ceiling fans with remotes, and both bathrooms have been completely renovated with quartz countertops, sleek finishes, and custom tilework. The primary suite offers a true retreat with a walk-in closet, dual vanity, a luxurious jetted soaking tub with clear glass, and a frameless glass shower featuring modern tile design. Additional highlights include a new privacy fence, epoxy-coated garage flooring, and a shed in the backyard offering extra storage space—perfect for tools, lawn equipment, or seasonal items. This home truly stands out as a rare gem in the market, combining thoughtful renovations, modern design, and everyday functionality with NO REAR NEIGHBORS!!. Located minutes from UCF, Waterford Lakes Town Center, 408 and 417, and surrounded by parks, top schools, shopping, dining, and entertainment, this is a unique opportunity that’s priced to sell. With so many upgrades and such a desirable location, this one won’t last—schedule your private showing today!
Sold for $472,000
$472,000
3156 Natoma Way, Orlando, FL 32825
4beds
1,934sqft
Single Family Residence
Built in 1999
8,117 Square Feet Lot
$472,400 Zestimate®
$244/sqft
$2,678 Estimated rent
Home value
$472,400
$430,000 - $520,000
$2,678/mo
Zestimate® history
Owner options
List your home for rent
$2,678/mo
Rent Zestimate®
Find your next renter with Zillow Rental Manager. Plus, with online applications, you can quickly screen prospective tenants – for free.
$2,678/mo
Rent Zestimate®
Refinance and save
$3,408/mo
Est. payment
Refinancing to a lower rate could help reduce your monthly payments and save thousands over the life of the loan.
$3,408/mo
Est. payment
Explore your selling options
Work with a Zillow partner agent
Leverage their expertise and Zillow's premium Showcase listings to get your home seen by more buyers.
Get startedList with your own agent
Get your home in front of millions of buyers by listing it on Zillow.
Learn how to do itSell it yourself
Take full control of how buyers see your home on Zillow by listing For Sale by Owner (FSBO).
List your homeWhat's special
Private poolModern light fixturesFully renovated kitchenAmple pantry spaceGranite countertopsNew privacy fenceQuartz countertops
Zillow last checked:
Listing updated:
Listed by:
Wendy Aldana LLC 510-316-6968,
NETWORTH REALTY OF ORLANDO, LLC 321-329-3127
Bought with:
Valerie Belvu, 3515966
CENTRIC REALTY SERVICES LLC
Source: Stellar MLS,MLS#: O6327861 Originating MLS: Orlando Regional
Originating MLS: Orlando Regional
Facts & features
Interior
Bedrooms & bathrooms
- Bedrooms: 4
- Bathrooms: 2
- Full bathrooms: 2
Primary bedroom
- Features: Ceiling Fan(s), En Suite Bathroom, Walk-In Closet(s)
- Level: First
- Area: 247 Square Feet
- Dimensions: 19x13
Bedroom 1
- Features: Ceiling Fan(s), Built-in Closet
- Level: First
- Area: 120 Square Feet
- Dimensions: 12x10
Bedroom 2
- Features: Ceiling Fan(s), Built-in Closet
- Level: First
- Area: 132 Square Feet
- Dimensions: 11x12
Primary bathroom
- Features: Bath With Whirlpool, Dual Sinks, Rain Shower Head, Shower No Tub, Tub with Separate Shower Stall, No Closet
- Level: First
- Area: 55 Square Feet
- Dimensions: 11x5
Bathroom 1
- Features: Rain Shower Head, Shower No Tub, Single Vanity, No Closet
- Level: First
- Area: 40 Square Feet
- Dimensions: 8x5
Bathroom 3
- Features: Ceiling Fan(s), Built-in Closet
- Level: First
- Area: 156 Square Feet
- Dimensions: 13x12
Dining room
- Features: No Closet
- Level: First
- Area: 190 Square Feet
- Dimensions: 10x19
Family room
- Features: Ceiling Fan(s), No Closet
- Level: First
- Area: 209 Square Feet
- Dimensions: 11x19
Kitchen
- Features: Bar, Pantry, Built-in Closet
- Level: First
- Area: 238 Square Feet
- Dimensions: 17x14
Living room
- Features: Ceiling Fan(s), No Closet
- Level: First
- Area: 190 Square Feet
- Dimensions: 10x19
Heating
- Central, Electric
Cooling
- Central Air
Appliances
- Included: Convection Oven, Cooktop, Dishwasher, Microwave, Range Hood, Refrigerator
- Laundry: Electric Dryer Hookup, Laundry Room, Washer Hookup
Features
- Built-in Features, Kitchen/Family Room Combo, Living Room/Dining Room Combo, Open Floorplan, Primary Bedroom Main Floor, Stone Counters, Thermostat, Walk-In Closet(s)
- Flooring: Luxury Vinyl
- Doors: Sliding Doors
- Has fireplace: No
Interior area
- Total structure area: 2,379
- Total interior livable area: 1,934 sqft
Property
Parking
- Total spaces: 2
- Parking features: Garage - Attached
- Attached garage spaces: 2
Features
- Levels: One
- Stories: 1
- Exterior features: Garden, Lighting, Private Mailbox, Rain Gutters, Sidewalk
- Has private pool: Yes
- Pool features: Screen Enclosure, Tile
- Has view: Yes
- View description: Pool
Lot
- Size: 8,117 Square Feet
Details
- Parcel number: 082331017500620
- Zoning: P-D
- Special conditions: None
Construction
Type & style
- Home type: SingleFamily
- Property subtype: Single Family Residence
Materials
- Block
- Foundation: Slab
- Roof: Shingle
Condition
- New construction: No
- Year built: 1999
Utilities & green energy
- Sewer: Public Sewer
- Water: Public
- Utilities for property: BB/HS Internet Available, Electricity Available, Sewer Available, Street Lights, Water Available
Community & HOA
Community
- Features: Deed Restrictions, Playground, Sidewalks
- Pet fee: $0 monthly
- Subdivision: ANDOVER LAKES PH 03B
HOA
- Has HOA: Yes
- HOA fee: $24 monthly
- HOA name: Chris Anderson
- HOA phone: 407-788-6700
Location
- Region: Orlando
Financial & listing details
- Price per square foot: $244/sqft
- Tax assessed value: $373,293
- Annual tax amount: $2,348
- Date on market: 7/16/2025
- Cumulative days on market: 6 days
- Listing terms: Cash,Conventional,FHA,VA Loan
- Ownership: Fee Simple
- Total actual rent: 0
- Electric utility on property: Yes
- Road surface type: Paved
Price history
| Date | Event | Price |
|---|---|---|
| 8/20/2025 | Sold | $472,000-0.6%$244/sqft |
Source:  Stellar MLS #O6327861 Report a problem Stellar MLS #O6327861 Report a problem | ||
| 7/24/2025 | Pending sale | $475,000$246/sqft |
Source: Stellar MLS #O6327861 Report a problem | ||
| 7/17/2025 | Listed for sale | $475,000+39.7%$246/sqft |
Source: Stellar MLS #O6327861 Report a problem | ||
| 6/10/2025 | Sold | $340,000-8.1%$176/sqft |
Source: Stellar MLS #O6308363 Report a problem | ||
| 5/28/2025 | Pending sale | $369,900$191/sqft |
Source: Stellar MLS #O6308363 Report a problem | ||
| 5/13/2025 | Listed for sale | $369,900-22.9%$191/sqft |
Source: Stellar MLS #O6308363 Report a problem | ||
| 4/9/2025 | Listing removed | $480,000$248/sqft |
Source: Stellar MLS #O6286321 Report a problem | ||
| 3/26/2025 | Pending sale | $480,000$248/sqft |
Source: Stellar MLS #O6286321 Report a problem | ||
| 3/18/2025 | Listed for sale | $480,000+196.3%$248/sqft |
Source: Stellar MLS #O6286321 Report a problem | ||
| 2/20/2025 | Sold | $162,000-56.8%$84/sqft |
Source: Public Record Report a problem | ||
| 7/11/2024 | Listing removed | $375,000$194/sqft |
Source: Stellar MLS #S5098423 Report a problem | ||
| 4/22/2024 | Pending sale | $375,000$194/sqft |
Source: Stellar MLS #S5098423 Report a problem | ||
| 4/15/2024 | Listed for sale | $375,000$194/sqft |
Source: Stellar MLS #O6195861 Report a problem | ||
| 4/12/2024 | Listing removed | $375,000$194/sqft |
Source: BHHS broker feed #S5102301 Report a problem | ||
| 4/1/2024 | Listed for sale | $375,000-11.8%$194/sqft |
Source: Stellar MLS #S5102301 Report a problem | ||
| 3/26/2024 | Listing removed | -- |
Source: Stellar MLS #S5098423 Report a problem | ||
| 3/8/2024 | Price change | $425,000-5.6%$220/sqft |
Source: Stellar MLS #S5098423 Report a problem | ||
| 1/26/2024 | Listed for sale | $450,000+51.7%$233/sqft |
Source: Stellar MLS #S5098423 Report a problem | ||
| 1/8/2020 | Listing removed | -- |
Source: Auction.com Report a problem | ||
| 12/17/2019 | Listed for sale | -- |
Source: Auction.com Report a problem | ||
| 10/13/2015 | Listing removed | -- |
Source: Auction.com Report a problem | ||
| 9/23/2015 | Listed for sale | -- |
Source: Auction.com Report a problem | ||
| 9/25/2007 | Sold | $296,700+72%$153/sqft |
Source: Public Record Report a problem | ||
| 7/15/2003 | Sold | $172,500+29.2%$89/sqft |
Source: Public Record Report a problem | ||
| 7/7/1999 | Sold | $133,500$69/sqft |
Source: Public Record Report a problem | ||
Public tax history
| Year | Property taxes | Tax assessment |
|---|---|---|
| 2024 | $2,348 +7.5% | $157,403 +3% |
| 2023 | $2,184 +4.9% | $152,818 +3% |
| 2022 | $2,081 +2.1% | $148,367 +3% |
| 2021 | $2,039 +1.3% | $144,046 +1.4% |
| 2020 | $2,012 +1.8% | $142,057 +2.3% |
| 2019 | $1,976 +1% | $138,863 +1.9% |
| 2018 | $1,957 | $136,274 -30.1% |
| 2017 | $1,957 +2.2% | $195,059 +2.7% |
| 2016 | $1,915 +1.6% | $189,960 +5.6% |
| 2015 | $1,885 -3.4% | $179,808 +13.7% |
| 2014 | $1,952 +2.1% | $158,134 +15.2% |
| 2013 | $1,912 +1.2% | $137,321 +10.1% |
| 2012 | $1,889 -2.8% | $124,763 -2.4% |
| 2011 | $1,945 -6.9% | $127,798 -8.6% |
| 2010 | $2,088 | $139,764 -22% |
| 2009 | -- | $179,289 -18.1% |
| 2008 | $3,926 +62.1% | $218,790 -9% |
| 2007 | $2,422 -5.2% | $240,442 +8.3% |
| 2006 | $2,555 +1.7% | $222,028 +33.2% |
| 2005 | $2,514 +5% | $166,669 +15.8% |
| 2004 | $2,395 -10.2% | $143,914 +9.8% |
| 2003 | $2,668 +1.5% | $131,081 +2.1% |
| 2002 | $2,629 +2.3% | $128,362 +6.1% |
| 2001 | $2,570 +1.5% | $120,951 +3.3% |
| 2000 | $2,533 | $117,065 |
Find assessor info on the county website
Neighborhood: Alafaya
Nearby homes
- $422,3004 bd2 ba1.9k sqft3162 Natoma Way, Orlando, FL 32825Off Market
- $455,9004 bd3 ba2.4k sqft3150 Natoma Way, Orlando, FL 32825Off Market

- $570,0005 bd3 ba2.9k sqft3168 Natoma Way, Orlando, FL 32825Sold
- $669,5006 bd4 ba3.5k sqft3144 Natoma Way, Orlando, FL 32825Off Market

- $446,2004 bd2 ba2.2k sqft3174 Natoma Way, Orlando, FL 32825Off Market
- $420,0004 bd3 ba2.2k sqft3133 Natoma Way, Orlando, FL 32825Sold
- $392,5003 bd2 ba1.9k sqft10001 Ian St, Orlando, FL 32825Off Market
- $424,4004 bd2 ba1.9k sqft3138 Natoma Way, Orlando, FL 32825Off Market
Nearby schools
GreatSchools rating
- 8/10Andover Elementary SchoolGrades: PK-5Distance: 1 mi
- 5/10Odyssey Middle SchoolGrades: 6-8Distance: 2.3 mi
- 4/10University High SchoolGrades: 9-12Distance: 5.3 mi
Schools provided by the listing agent
- Elementary: Andover Elem
- Middle: Odyssey Middle
- High: University High
Source: Stellar MLS. This data may not be complete. We recommend contacting the local school district to confirm school assignments for this home.
Get a cash offer in 3 minutes
Find out how much your home could sell for in as little as 3 minutes with a no-obligation cash offer.
Estimated market value
$472,400
Get a cash offer in 3 minutes
Find out how much your home could sell for in as little as 3 minutes with a no-obligation cash offer.
Estimated market value
$472,400
- Florida
- Orange County
- Orlando
- 32825
- Alafaya
- 3156 Natoma Way
Nearby cities
Nearby neighborhoods
Nearby zip codes
Other Orlando Topics
