Three bedroom plus a flexible space! Well maintained single-story property in the quiet neighborhood of Waterloo. As you approach the inviting front porch, you'll immediately feel the southern charm that this property has. Step inside to discover the open floor plan, high ceilings and the attractive wide-plank flooring that adds a touch of sophistication to the entire space. To the right, a formal dining room awaits, perfect for hosting memorable gatherings. Through the glass French doors to the left, you'll find a versatile flex room, which can be customized to suit your needs, whether it be a cozy home office or a quiet reading nook.The seamlessly integrated kitchen features a large central island with counter seating, granite countertops, and a suite of stainless steel appliances, including a gas range and double wall ovens. Prepare delectable meals while effortlessly entertaining guests. Adjacent to the kitchen, a charming breakfast nook provides a cozy spot to enjoy your morning coffee. Retreat to the expansive primary suite, boasting a tray ceiling and a wall of windows that bathes the room in natural light. Discover a spacious walk-in closet, providing ample storage for all your belongings. The luxurious en-suite bathroom offers a double vanity, allowing for simultaneous morning routines, and a tiled shower with a bench, providing a spa-like experience in the comfort of your own home. Two additional bedrooms and a full bathroom offer comfortable living arrangements for family members or guests. Convenience is key, and this home delivers with a large laundry room featuring a utility area that leads to the garage, making household chores a breeze. Indulge in the pleasures of outdoor living with a screened-in back porch, perfect for enjoying warm summer evenings while being protected from the elements. During their time in the home the current owners have made a number of improvements including adding hurricane shutters, six light/sun tunnels, a sprinkler system for the lawn, gutters and downspouts, and paved the driveway and walkway. This property is located 2.3 miles from Food Lion, 3.2 miles from trendy restaurants on Maybank Hwy, 10.4 miles from historic downtown Charleston, 15.3 miles from Seabrook and Kiawah Islands, 18.6 miles from Charleston International Airport. Schedule a showing today and be prepared to fall in love with every detail this remarkable home has to offer!
Closed
Tax assessed value
$660,000
3156 Olivia Marie Ln, Johns Island, SC 29455
3beds
2,150sqft
Single Family Residence
Built in 2017
0.45 Acres Lot
$726,900 Zestimate®
$307/sqft
$4,016 Estimated rent
Home value
$726,900
$691,000 - $763,000
$4,016/mo
Zestimate® history
Owner options
List your home for rent
$4,016/mo
Rent Zestimate®
Find your next renter with Zillow Rental Manager. Plus, with online applications, you can quickly screen prospective tenants – for free.
$4,016/mo
Rent Zestimate®
Refinance and save
$3,735/mo
Est. payment
Refinancing to a lower rate could help reduce your monthly payments and save thousands over the life of the loan.
$3,735/mo
Est. payment
Explore your selling options
Work with a Zillow partner agent
Leverage their expertise and Zillow's premium Showcase listings to get your home seen by more buyers.
Get startedList with your own agent
Get your home in front of millions of buyers by listing it on Zillow.
Learn how to do itSell it yourself
Take full control of how buyers see your home on Zillow by listing For Sale by Owner (FSBO).
List your homeWhat's special
Quiet reading nookCozy home officeOpen floor planCharming breakfast nookSpacious walk-in closetScreened-in back porchLarge central island
Zillow last checked:
Listing updated:
Listed by:
Matt O'Neill Real Estate
Bought with:
The Boulevard Company
Source: CTMLS,MLS#: 23013424
Facts & features
Interior
Bedrooms & bathrooms
- Bedrooms: 3
- Bathrooms: 2
- Full bathrooms: 2
Rooms
- Room types: Family Room, Office, Dining Room, Eat-In-Kitchen, Family, Foyer, Laundry, Pantry, Separate Dining, Study
Heating
- Natural Gas
Cooling
- Central Air
Appliances
- Laundry: Washer Hookup, Laundry Room
Features
- Ceiling - Smooth, Tray Ceiling(s), High Ceilings, Kitchen Island, Walk-In Closet(s), Ceiling Fan(s), Eat-in Kitchen, Entrance Foyer, Pantry
- Flooring: Ceramic Tile, Luxury Vinyl
- Has fireplace: No
Interior area
- Total structure area: 2,150
- Total interior livable area: 2,150 sqft
Property
Parking
- Total spaces: 2
- Parking features: Garage, Attached, Garage Door Opener
- Attached garage spaces: 2
Features
- Levels: One
- Stories: 1
- Patio & porch: Front Porch, Screened
- Exterior features: Lawn Irrigation, Rain Gutters
Lot
- Size: 0.45 Acres
- Features: 0 - .5 Acre, Interior Lot
Details
- Parcel number: 3150000425
Construction
Type & style
- Home type: SingleFamily
- Architectural style: Traditional
- Property subtype: Single Family Residence
Materials
- Cement Siding
- Foundation: Raised
- Roof: Architectural
Condition
- New construction: No
- Year built: 2017
Utilities & green energy
- Sewer: Septic Tank
- Water: Public
- Utilities for property: Berkeley Elect Co-Op, Dominion Energy, John IS Water Co
Community & HOA
Community
- Features: Gated, Walk/Jog Trails
- Subdivision: Waterloo Estates
Location
- Region: Johns Island
Financial & listing details
- Price per square foot: $307/sqft
- Tax assessed value: $660,000
- Annual tax amount: $2,416
- Date on market: 6/13/2023
- Listing terms: Any
Price history
| Date | Event | Price |
|---|---|---|
| 10/11/2023 | Sold | $660,000-2.7%$307/sqft |
Source:  CTMLS #23013424 Report a problem CTMLS #23013424 Report a problem | ||
| 9/5/2023 | Contingent | $678,000$315/sqft |
Source: CTMLS #23013424 Report a problem | ||
| 8/4/2023 | Price change | $678,000-1.5%$315/sqft |
Source: CTMLS #23013424 Report a problem | ||
| 7/25/2023 | Price change | $688,000-1.4%$320/sqft |
Source: CTMLS #23013424 Report a problem | ||
| 7/12/2023 | Price change | $698,000-1.6%$325/sqft |
Source: CTMLS #23013424 Report a problem | ||
| 6/22/2023 | Price change | $709,000-2.2%$330/sqft |
Source: CTMLS #23013424 Report a problem | ||
| 6/13/2023 | Listed for sale | $725,000+7.4%$337/sqft |
Source: CTMLS #23013424 Report a problem | ||
| 1/8/2023 | Listing removed | -- |
Source: CTMLS #22031265 Report a problem | ||
| 12/30/2022 | Listed for sale | $675,000+58%$314/sqft |
Source: CTMLS #22031265 Report a problem | ||
| 6/14/2017 | Sold | $427,245$199/sqft |
Source: CTMLS #16030828 Report a problem | ||
Public tax history
| Year | Property taxes | Tax assessment |
|---|---|---|
| 2025 | $2,416 -5.6% | $26,400 |
| 2024 | $2,558 +69.6% | $26,400 +75% |
| 2023 | $1,508 +3% | $15,090 |
| 2022 | $1,465 -5.4% | $15,090 |
| 2021 | $1,548 -2.8% | $15,090 |
| 2020 | $1,593 | $15,090 |
| 2019 | $1,593 | $15,090 +297.1% |
| 2017 | $1,593 +318.8% | $3,800 -8.9% |
| 2016 | $380 | $4,170 |
Find assessor info on the county website
Neighborhood: 29455
Nearby homes
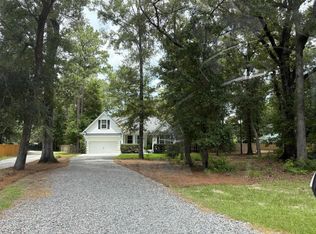
- $750,0004 bd3 ba2.3k sqft3146 Olivia Marie Ln, Johns Island, SC 29455Sold
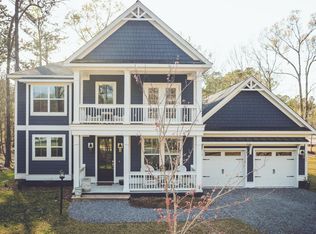
- $1,172,2004 bd4 ba3.2k sqft3148 Olivia Marie Ln, Johns Island, SC 29455Off Market
- $1,017,8004 bd3 ba3k sqft3164 Olivia Marie Ln, Johns Island, SC 29455Off Market
- $968,2005 bd4 ba3.3k sqft3136 Olivia Marie Ln, Johns Island, SC 29455Off Market

- $990,2004 bd3 ba3.3k sqft3145 Olivia Marie Ln, Johns Island, SC 29455Off Market
- $976,0005 bd4 ba3k sqft3130 Olivia Marie Ln, Johns Island, SC 29455Off Market
- $900,7003 bd3 ba2.4k sqft3171 Olivia Marie Ln, Johns Island, SC 29455Off Market
- $875,0004 bd3 ba2.7k sqft2122 Mimolette Ln, Johns Island, SC 29455Sold
Nearby schools
GreatSchools rating
- 8/10Mt. Zion Elementary SchoolGrades: PK-5Distance: 3.2 mi
- 7/10Haut Gap Middle SchoolGrades: 6-8Distance: 2.2 mi
- 2/10St. Johns High SchoolGrades: 9-12Distance: 3.5 mi
Schools provided by the listing agent
- Elementary: Angel Oak
- Middle: Haut Gap
- High: St. Johns
Source: CTMLS. This data may not be complete. We recommend contacting the local school district to confirm school assignments for this home.
Get a cash offer in 3 minutes
Find out how much your home could sell for in as little as 3 minutes with a no-obligation cash offer.
Estimated market value
$726,900
Get a cash offer in 3 minutes
Find out how much your home could sell for in as little as 3 minutes with a no-obligation cash offer.
Estimated market value
$726,900
- South Carolina
- Charleston County
- Charleston
- 29455
- 3156 Olivia Marie Ln
Nearby cities
Nearby neighborhoods
Nearby zip codes
Other Charleston Topics
