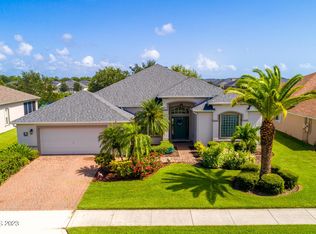
Wake up to sparkling lake views in this beautifully maintained 4-bedroom, 3-bath, 3-car garage home in Heritage Isle, Viera's premier 55+ community. Enjoy morning coffee on the oversized screened lanai while watching the sunrise shimmer across the water and listening to birdsong from your private backyard retreat. Inside, vaulted ceilings create a bright, open feel, while accordion storm shutters provide peace of mind. The desirable split-bedroom layout offers space for guests, hobbies, or a home office. Recent updates include HVAC (2026), water heater (2026), and roof (2017). Exterior recently painted and driveway freshly sealed. Heritage Isle residents enjoy a 22,000 sq. ft. clubhouse, heated pool, fitness center, tennis, pickleball, endless social activities, and scenic sidewalks throughout the community. Lawn maintenance and exterior painting are included in the HOA. Conveniently located near shopping, dining, and entertainment. Heritage Isle offers the carefree Florida lifestyle you've been dreaming of. This gated 55+ community spans 478 beautifully maintained acres in the heart of Viera, where winding, landscaped boulevards connect eight charming villages. Enjoy true low-maintenance living with lawn care, shrub trimming, fertilization, and exterior painting all handled for you, leaving more time to enjoy everything the community has to offer. The impressive 21,000+ sq. ft. clubhouse features a fitness center, ballroom, library, billiards, arts and crafts, card rooms, and endless clubs, social events, entertainment, and activities. Outside, residents enjoy a heated resort-style pool and spa, pickleball, tennis, bocce, shuffleboard, volleyball, basketball, and scenic walking paths. Adjacent to Heritage Isle is the renowned Duran Golf Club, offering championship golf, practice facilities, and a lighted par-3 course. Conveniently located near shopping, dining, medical facilities, beaches, and all that Florida's Space Coast has to offer.
Sold for $500,000
Zestimate®
$500,000
3156 Quint Dr, Melbourne, FL 32940
4beds
2,271sqft
Single Family Residence
Built in 2006
9,583 Square Feet Lot
$500,000 Zestimate®
$220/sqft
$3,009 Estimated rent
Home value
$500,000
$465,000 - $535,000
$3,009/mo
Zestimate® history
Owner options
List your home for rent
$3,009/mo
Rent Zestimate®
Find your next renter with Zillow Rental Manager. Plus, with online applications, you can quickly screen prospective tenants – for free.
$3,009/mo
Rent Zestimate®
Refinance and save
$4,620/mo
Est. payment
Refinancing to a lower rate could help reduce your monthly payments and save thousands over the life of the loan.
$4,620/mo
Est. payment
Explore your selling options
Work with a Zillow partner agent
Leverage their expertise and Zillow's premium Showcase listings to get your home seen by more buyers.
Get startedList with your own agent
Get your home in front of millions of buyers by listing it on Zillow.
Learn how to do itSell it yourself
Take full control of how buyers see your home on Zillow by listing For Sale by Owner (FSBO).
List your homeWhat's special
Sparkling lake viewsHeated poolWinding landscaped boulevardsPrivate backyard retreatOversized screened lanaiVaulted ceilingsAccordion storm shutters
Zillow last checked:
Listing updated:
Listed by:
Jennifer J Pecora 321-474-1098,
Watson Realty Corp
Bought with:
Rachel Langley, 3547143
Blue Marlin Real Estate
Source: Space Coast AOR,MLS#: 1083687
Facts & features
Interior
Bedrooms & bathrooms
- Bedrooms: 4
- Bathrooms: 3
- Full bathrooms: 3
Heating
- Central, Electric
Cooling
- Electric
Appliances
- Included: Dishwasher, Disposal, Dryer, Electric Oven, Electric Range, Electric Water Heater, Microwave, Refrigerator, Washer
- Laundry: In Unit
Features
- Breakfast Bar, Breakfast Nook, Built-in Features, Ceiling Fan(s), Eat-in Kitchen, Entrance Foyer, His and Hers Closets, Open Floorplan, Pantry, Primary Bathroom -Tub with Separate Shower, Split Bedrooms, Vaulted Ceiling(s), Walk-In Closet(s)
- Flooring: Carpet, Laminate, Tile
- Has fireplace: No
Interior area
- Total interior livable area: 2,271 sqft
Property
Parking
- Total spaces: 3
- Parking features: Attached, Garage, Garage Door Opener
- Attached garage spaces: 3
Features
- Levels: One
- Stories: 1
- Patio & porch: Covered, Patio, Screened
- Exterior features: Storm Shutters
- Has view: Yes
- View description: Lake, Pond
- Has water view: Yes
- Water view: Lake,Pond
- Waterfront features: Lake Front, Pond
Lot
- Size: 9,583 Square Feet
- Features: Split Possible, Sprinklers In Front
Details
- Additional parcels included: 2629070
- Parcel number: 263608Up0000d.00003.00
- Special conditions: Standard
Construction
Type & style
- Home type: SingleFamily
- Architectural style: Traditional
- Property subtype: Single Family Residence
Materials
- Block, Concrete, Stucco
- Roof: Shingle
Condition
- New construction: No
- Year built: 2006
Utilities & green energy
- Sewer: Public Sewer
- Water: Public
- Utilities for property: Cable Connected, Electricity Connected, Sewer Connected, Water Connected
Community & HOA
Community
- Security: 24 Hour Security, Gated with Guard, Security Gate, Smoke Detector(s)
- Senior community: Yes
- Subdivision: Heritage Isle PUD Phase 5
HOA
- Has HOA: Yes
- Amenities included: Clubhouse, Fitness Center, Gated, Jogging Path, Maintenance Grounds, Park, Pickleball, Pool, Security, Shuffleboard Court, Spa/Hot Tub, Tennis Court(s)
- Services included: Maintenance Grounds, Security, Other
- HOA fee: $1,159 quarterly
- HOA name: Heritage Isle/Leeland Management
- HOA phone: 407-781-1188
- Second HOA fee: $280 annually
Location
- Region: Melbourne
Financial & listing details
- Price per square foot: $220/sqft
- Tax assessed value: $431,240
- Annual tax amount: $4,958
- Date on market: 7/29/2026
- Listing terms: Cash,Conventional,FHA,VA Loan
- Road surface type: Asphalt
Price history
| Date | Event | Price |
|---|---|---|
| 9/30/2026 | Sold | $500,000-2.9%$220/sqft |
Source: Space Coast AOR #1083687 Report a problem | ||
| 9/8/2026 | Pending sale | $515,000$227/sqft |
Source: Space Coast AOR #1083687 Report a problem | ||
| 8/26/2026 | Contingent | $515,000$227/sqft |
Source: Space Coast AOR #1083687 Report a problem | ||
| 7/29/2026 | Listed for sale | $515,000+9.6%$227/sqft |
Source: Space Coast AOR #1083687 Report a problem | ||
| 9/30/2025 | Sold | $470,000-2.1%$207/sqft |
Source: Space Coast AOR #1047462 Report a problem | ||
| 9/9/2025 | Pending sale | $480,000$211/sqft |
Source: Space Coast AOR #1047462 Report a problem | ||
| 9/3/2025 | Price change | $480,000-3.8%$211/sqft |
Source: Space Coast AOR #1047462 Report a problem | ||
| 8/21/2025 | Price change | $499,000-8.4%$220/sqft |
Source: Space Coast AOR #1047462 Report a problem | ||
| 8/12/2025 | Price change | $545,000-6%$240/sqft |
Source: Space Coast AOR #1047462 Report a problem | ||
| 6/19/2025 | Listed for sale | $580,000+61.7%$255/sqft |
Source: Space Coast AOR #1047462 Report a problem | ||
| 12/18/2006 | Sold | $358,700$158/sqft |
Source: Public Record Report a problem | ||
Public tax history
| Year | Property taxes | Tax assessment |
|---|---|---|
| 2025 | $4,958 +6.8% | $250,910 +2.9% |
| 2024 | $4,644 +4.2% | $243,840 +3% |
| 2023 | $4,455 +7% | $236,740 +3% |
| 2022 | $4,165 +1.4% | $229,850 +3% |
| 2021 | $4,107 +1.7% | $223,160 +1.4% |
| 2020 | $4,037 +1.2% | $220,080 +2.3% |
| 2019 | $3,988 | $215,140 +1.9% |
| 2018 | $3,988 -0.2% | $211,130 +2.1% |
| 2017 | $3,994 -0.6% | $206,790 +2.1% |
| 2016 | $4,020 -4% | $202,540 +0.7% |
| 2015 | $4,188 -1.6% | $201,140 +0.8% |
| 2014 | $4,258 | $199,550 -5.2% |
| 2013 | -- | $210,600 +8.9% |
| 2012 | $2,725 +0.1% | $193,330 +0.2% |
| 2011 | $2,723 -2.4% | $193,030 -8.2% |
| 2010 | $2,788 -3.5% | $210,370 -7.4% |
| 2009 | $2,891 -9.7% | $227,090 -11.6% |
| 2008 | $3,200 -11.5% | $257,000 -2.7% |
| 2007 | $3,617 | $264,000 |
Find assessor info on the county website
Neighborhood: Viera West
Nearby homes
- $575,0004 bd3 ba2.4k sqft3136 Quint Dr, Melbourne, FL 32940Sold
- $569,3004 bd3 ba2.4k sqft3176 Quint Dr, Melbourne, FL 32940Off Market
- $561,4004 bd3 ba2.2k sqft3116 Quint Dr, Melbourne, FL 32940Off Market
- $450,0003 bd2 ba2.1k sqft3196 Quint Dr, Melbourne, FL 32940Sold

- $411,7004 bd2 ba1.9k sqft6608 Sutro Heights Ln, Melbourne, FL 32940Off Market
- $412,6004 bd2 ba1.9k sqft3137 Quint Dr, Melbourne, FL 32940Off Market
- $366,6003 bd2 ba1.5k sqft6618 Sutro Heights Ln, Melbourne, FL 32940Off Market
- $385,7003 bd2 ba1.8k sqft3117 Quint Dr, Melbourne, FL 32940Off Market
Nearby schools
GreatSchools rating
- 10/10Viera Elementary SchoolGrades: PK-6Distance: 2.3 mi
- 8/10Viera Charter SchoolGrades: K-8Distance: 0.8 mi
- 6/10Viera High SchoolGrades: PK,9-12Distance: 1.1 mi
Schools provided by the listing agent
- Elementary: Quest
- Middle: Kennedy
- High: Viera
Source: Space Coast AOR. This data may not be complete. We recommend contacting the local school district to confirm school assignments for this home.
Get a cash offer in 3 minutes
Find out how much your home could sell for in as little as 3 minutes with a no-obligation cash offer.
Estimated market value
$500,000
Get a cash offer in 3 minutes
Find out how much your home could sell for in as little as 3 minutes with a no-obligation cash offer.
Estimated market value
$500,000
- Florida
- Brevard County
- Rockledge
- 32940
- Viera West
- 3156 Quint Dr
