Skip main navigation
Sold for $774,900
  • $774,900

    3156 S Alton Court, Denver, CO 80231

    5beds
    2,844sqft
    Single Family Residence
    Built in 1972
    10,454.4 Square Feet Lot
    $754,800 Zestimate®
    $272/sqft
    $3,931 Estimated rent

    Home value

    $754,800

    $717,000 - $793,000

    $3,931/mo

    Zestimate® history
    Loading
    Loading...

    Owner options

    List your home for rent

    $3,931/mo

    Rent Zestimate®

    Find your next renter with Zillow Rental Manager. Plus, with online applications, you can quickly screen prospective tenants – for free.

    Learn more

    $3,931/mo

    Rent Zestimate®

    Refinance and save

    $4,423/mo

    Est. payment

    Refinancing to a lower rate could help reduce your monthly payments and save thousands over the life of the loan.

    See today's rates

    $4,423/mo

    Est. payment

    Explore your selling options

    Work with a Zillow partner agent

    Leverage their expertise and Zillow's premium Showcase listings to get your home seen by more buyers.

    Get started

    List with your own agent

    Get your home in front of millions of buyers by listing it on Zillow.

    Learn how to do it

    Sell it yourself

    Take full control of how buyers see your home on Zillow by listing For Sale by Owner (FSBO).

    List your home

    What's special

    Cherry creek reservoirPatio areaCarrera marbleUpgraded windowsCherry creek trailFinished basementHighline canal
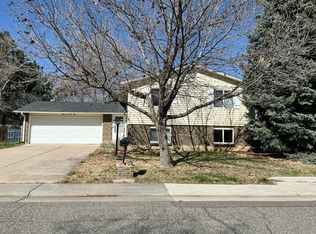
    Experience the harmony of luxury, convenience, and nature in this immaculate 5-bedroom, 3.5-bathroom ranch home. This elegant abode spans over an expansive 10,400 Sq. Ft. lot, perfectly positioned in a serene cul-de-sac within Denver. A unique location that not only offers you a tranquil neighborhood and connects you to an extensive trail system, including the Cherry Creek Trail and Highline Canal. The nearby Hampden Heights Park and Cherry Creek Reservoir are just a short walk away, with convenient access to I-25 and I-225. As you step inside, the custom oak hardwood flooring guides you to a modern culinary dream. The kitchen boasts new Fabuwood soft-close cabinets, granite countertops, a gas cooktop, a double oven, and stainless steel appliances. An integrated wine fridge and a large island, flowing seamlessly into the dining area, add an air of sophistication. This gem has undergone high-quality updates, including a new roof installed just two years ago and upgraded windows. The carefully designed layout centers around a cozy living room with a beautiful gas fireplace. On the main level, retreat to your primary bedroom, complete with a luxurious 5-piece bathroom, adorned with Carrera marble and equipped with two walk-in closets. An additional bedroom with an attached full bathroom and a guest half-bath is also conveniently located on the main floor. The lower level reveals a finished basement, offering three additional bedrooms, an office, a full bathroom, and a spacious family room. Step outside to a professionally landscaped backyard and patio area. This outdoor haven, with a new privacy fence, a flourishing 50-year-old Ash tree, a custom-built Tough Shed, and an optional playset, invites you to create your personal oasis. This perfect blend of an idyllic layout, location, and landscape, sets the stage for a lifetime of exceptional living. Welcome home. Check out the 3D virtual tour here: https://my.matterport.com/show/?m=GKuz5199UCF&mls=1

    Zillow last checked:

    Listing updated:

    Listed by:

    Justen Martin 303-859-3981 jmartin@ihomescolorado.com,

    iHomes Colorado,

    Mimi Martin 303-249-6162,

    iHomes Colorado

    Bought with:

    Jennifer Berg, 100005455

    LPT Realty

    Source: REcolorado as distributed by MLS GRID,MLS#: 9749459MLS Logo

    Facts & features

    Interior

    Bedrooms & bathrooms
    • Bedrooms: 5
    • Bathrooms: 4
    • Full bathrooms: 3
    • 1/2 bathrooms: 1
    • Main level bathrooms: 3
    • Main level bedrooms: 2
    Primary bedroom
    • Level: Main
    Bedroom
    • Level: Main
    Bedroom
    • Level: Basement
    Bedroom
    • Level: Basement
    Bedroom
    • Level: Basement
    Primary bathroom
    • Level: Main
    Bathroom
    • Level: Main
    Bathroom
    • Level: Main
    Bathroom
    • Level: Basement
    Bonus room
    • Level: Basement
    Dining room
    • Level: Main
    Family room
    • Level: Basement
    Kitchen
    • Level: Main
    Laundry
    • Level: Basement
    Living room
    • Level: Main
    Heating
    • Forced Air
    Cooling
    • Central Air
    Appliances
    • Included: Dishwasher, Disposal, Humidifier, Microwave, Oven, Range, Range Hood, Refrigerator
    • Laundry: In Unit
    Features
    • Ceiling Fan(s), Eat-in Kitchen, Five Piece Bath, Granite Counters, Kitchen Island, Open Floorplan, Pantry, Vaulted Ceiling(s), Walk-In Closet(s)
    • Flooring: Carpet, Tile, Wood
    • Windows: Double Pane Windows
    • Basement: Partial
    • Number of fireplaces: 1
    • Fireplace features: Living Room
    Interior area
    • Total structure area: 2,844
    • Total interior livable area: 2,844 sqft
    • Finished area above ground: 1,547
    • Finished area below ground: 0

    Property

    Parking
    • Total spaces: 2
    • Parking features: Garage - Attached
    • Attached garage spaces: 2
    Features
    • Levels: One
    • Stories: 1
    • Patio & porch: Patio
    • Exterior features: Balcony, Playground, Private Yard
    • Fencing: Full
    Lot
    • Size: 10,454 sqft
    • Features: Cul-De-Sac, Level, Sprinklers In Front, Sprinklers In Rear
    Details
    • Parcel number: 634210011
    • Zoning: S-SU-F
    • Special conditions: Standard

    Construction

    Type & style
    • Home type: SingleFamily
    • Property subtype: Single Family Residence
    Materials
    • Brick, Wood Siding
    • Foundation: Slab
    • Roof: Composition
    Condition
    • Updated/Remodeled
    • Year built: 1972

    Utilities & green energy

    • Sewer: Public Sewer
    • Water: Public

    Community & neighborhood

    Location
    • Region: Denver
    • Subdivision: Hampden Heights Fifth Filing

    Other

    Other facts
    • Listing terms: Cash,Conventional,FHA,VA Loan
    • Ownership: Individual
    • Road surface type: Paved

    Price history

    DateEventPrice
    7/14/2023Sold$774,900+78.2%$272/sqft
    Source: REcolorado as distributed by MLS GRID #9749459 Report a problem
    3/27/2018Sold$434,900+1.2%$153/sqft
    Source: Public Record Report a problem
    3/5/2018Pending sale$429,900$151/sqft
    Source: RE/MAX Alliance 3000, LLC #8141238 Report a problem
    3/2/2018Listed for sale$429,900$151/sqft
    Source: RE/MAX Alliance 3000, LLC #8141238 Report a problem

    Public tax history

    YearProperty taxesTax assessment
    2024$2,931 +16.9%$49,790 +21.7%
    2023$2,507 +3.6%$40,900 +29.7%
    2022$2,421 +8.7%$31,530 -2.8%
    2021$2,227 +2.9%$32,440 +8.1%
    2020$2,164 +65%$30,009 -0.7%
    2019$1,311 $30,219 +25.1%
    2018$1,311 +0.3%$24,150
    2017$1,307 +6.7%$24,150 +2.2%
    2016$1,225 +46.6%$23,640
    2015$836 0%$23,640 +31.2%
    2014$836 -12.5%$18,020
    2013$955 -30.7%$18,020 -6.7%
    2012$1,378 +2.9%$19,320 +0%
    2011$1,338 +2.2%$19,318 -3.9%
    2010$1,309 +57.3%$20,100
    2009$832 -0.2%$20,100 -1.6%
    2008$834 +7.6%$20,420
    2007$775 -40.1%$20,420 +4.6%
    2006$1,293 +2.3%$19,530
    2005$1,264 +116.8%$19,530 -3.2%
    2003$583 -47.5%$20,170 +6.8%
    2002$1,110 $18,890 +18.2%
    2001-- $15,980

    Find assessor info on the county website

    Neighborhood: Hampden

    Nearby schools

    GreatSchools rating
    Schools provided by the listing agent
    • Elementary: Joe Shoemaker
    • Middle: Hamilton
    • High: Thomas Jefferson
    • District: Denver 1

    Source: REcolorado as distributed by MLS GRID. This data may not be complete. We recommend contacting the local school district to confirm school assignments for this home.

    Get a cash offer in 3 minutes
    Find out how much your home could sell for in as little as 3 minutes with a no-obligation cash offer.
    Estimated market value
    $754,800
    Get a cash offer in 3 minutes
    Find out how much your home could sell for in as little as 3 minutes with a no-obligation cash offer.
    Estimated market value
    $754,800