Welcome to refined condominium living in the highly sought-after Villas at Stratford Place in East Lansing. This impeccably maintained two-story residence offers 3 spacious bedrooms, 2.5 luxurious baths, and an exceptional blend of elegance, comfort, and thoughtful design. From the moment you enter, you'll appreciate the meticulously crafted open-concept floor plan, designed for both everyday living and effortless entertaining. The stunning gourmet kitchen is the heart of the home, featuring sleek quartz countertops, an expansive walk-in pantry, and a generous breakfast bar ideal for casual dining and gathering with guests. The adjoining dining area opens through a sliding glass door to a private patio—perfect for morning coffee, evening relaxation, or outdoor entertaining. great room is highlighted by beautiful hardwood flooring and a striking gas fireplace that creates a warm and sophisticated ambiance. The first-floor primary suite is a serene retreat, offering a spacious bedroom and a beautifully appointed ensuite bath. Upstairs, two additional bedrooms and a full bath continue the home's upscale feel and provide ample space for family, guests, or a home office. Additional features include first-floor laundry, a freshly painted two-car attached garage, fresh designer-inspired paint and décor, and numerous upgrades that reflect exceptional pride of ownership. This move-in-ready condominium offers the perfect combination of luxury, convenience, and low-maintenance living in one of East Lansing's premier communities. Minutes from Michigan State University, State of Michigan Offices, General Motors, Eastwood Town center & highway access- I-496 / 96 / 69 & US 27. Schedule your private showing today and experience the elegance of Stratford Place for yourself.
Sold for $355,000
$355,000
3156 S Hamlet Cir #45, East Lansing, MI 48823
3beds
1,944sqft
Single Family Residence
Built in 2014
5,662 Square Feet Lot
$356,200 Zestimate®
$183/sqft
$2,406 Estimated rent
Home value
$356,200
$335,000 - $381,000
$2,406/mo
Zestimate® history
Owner options
List your home for rent
$2,406/mo
Rent Zestimate®
Find your next renter with Zillow Rental Manager. Plus, with online applications, you can quickly screen prospective tenants – for free.
$2,406/mo
Rent Zestimate®
Refinance and save
$2,592/mo
Est. payment
Refinancing to a lower rate could help reduce your monthly payments and save thousands over the life of the loan.
$2,592/mo
Est. payment
Explore your selling options
Work with a Zillow partner agent
Leverage their expertise and Zillow's premium Showcase listings to get your home seen by more buyers.
Get startedList with your own agent
Get your home in front of millions of buyers by listing it on Zillow.
Learn how to do itSell it yourself
Take full control of how buyers see your home on Zillow by listing For Sale by Owner (FSBO).
List your homeWhat's special
Zillow last checked:
Listing updated:
Listed by:
Nicole L Dungey 517-242-4115,
RE/MAX Real Estate Professionals
Bought with:
Lisa Ramont, 6506047875
RE/MAX Real Estate Professionals
Source: Greater Lansing AOR,MLS#: 295951
Facts & features
Interior
Bedrooms & bathrooms
- Bedrooms: 3
- Bathrooms: 3
- Full bathrooms: 2
- 1/2 bathrooms: 1
Primary bedroom
- Level: First
- Area: 153.76 Square Feet
- Dimensions: 12.4 x 12.4
Bedroom 2
- Level: Second
- Area: 150.08 Square Feet
- Dimensions: 13.4 x 11.2
Bedroom 3
- Level: Second
- Area: 127.6 Square Feet
- Dimensions: 11.6 x 11
Dining room
- Level: First
- Area: 144.72 Square Feet
- Dimensions: 13.4 x 10.8
Kitchen
- Level: First
- Area: 173.6 Square Feet
- Dimensions: 14 x 12.4
Living room
- Level: First
- Area: 238 Square Feet
- Dimensions: 17 x 14
Heating
- Fireplace(s), Forced Air, Natural Gas
Cooling
- Central Air
Appliances
- Included: Dishwasher, Gas Oven, Gas Range, Oven, Range, Range Hood, Refrigerator, Tankless Water Heater, Washer/Dryer, Water Heater
- Laundry: Inside, Laundry Room, Main Level
Features
- Cathedral Ceiling(s), Ceiling Fan(s), Eat-in Kitchen, High Ceilings, High Speed Internet, Kitchen Island, Open Floorplan, Pantry, Stone Counters, Storage, Vaulted Ceiling(s), Walk-In Closet(s)
- Flooring: Carpet, Hardwood, Tile
- Windows: Blinds, Drapes, Window Coverings, Window Treatments
- Basement: None
- Has fireplace: Yes
- Fireplace features: Gas, Blower Fan, Glass Doors, Living Room, Masonry
Interior area
- Total structure area: 1,944
- Total interior livable area: 1,944 sqft
- Finished area above ground: 1,944
- Finished area below ground: 0
Property
Parking
- Total spaces: 2
- Parking features: Asphalt, Attached, Driveway, Garage, Garage Door Opener
- Attached garage spaces: 2
- Has uncovered spaces: Yes
Features
- Levels: Two
- Stories: 2
- Patio & porch: Covered, Front Porch, Porch, Rear Porch, Wrap Around
- Exterior features: Private Yard
- Fencing: Back Yard,None
- Has view: Yes
- View description: Neighborhood
Lot
- Size: 5,662 Square Feet
- Dimensions: 59.7 x 94.38
- Features: Landscaped, Near Golf Course, Private, Views
Details
- Additional structures: Garage(s), Storage
- Foundation area: 0
- Parcel number: 1919205036301045
- Zoning description: Zoning
Construction
Type & style
- Home type: SingleFamily
- Architectural style: Site Condo
- Property subtype: Single Family Residence
Materials
- Brick, Vinyl Siding
- Roof: Shingle
Condition
- Year built: 2014
Utilities & green energy
- Sewer: Public Sewer
- Water: Public
- Utilities for property: Water Connected, Sewer Connected, High Speed Internet Available, Electricity Connected, Electricity Available, Cable Available
Community & HOA
Community
- Features: Clubhouse, Fitness Center, Street Lights
- Security: Carbon Monoxide Detector(s), Security Lights, Smoke Detector(s)
- Subdivision: Stratford Place
HOA
- Has HOA: Yes
- Amenities included: Clubhouse, Fitness Center, Maintenance, Maintenance Grounds, Meeting Room, Parking, Pond Seasonal, Snow Removal
- Services included: Water, Trash, Snow Removal, Sewer, Liability Insurance, Maintenance Grounds, Maintenance Structure
- HOA fee: $270 monthly
- HOA name: The Villas at Stratford Place
Location
- Region: East Lansing
Financial & listing details
- Price per square foot: $183/sqft
- Annual tax amount: $6,792
- Date on market: 5/20/2026
- Listing terms: VA Loan,Cash,Conventional,FHA
- Road surface type: Asphalt, Concrete, Paved
Price history
| Date | Event | Price |
|---|---|---|
| 6/26/2026 | Sold | $355,000+1.5%$183/sqft |
Source:  Greater Lansing AOR #295951 Report a problem Greater Lansing AOR #295951 Report a problem | ||
| 5/22/2026 | Pending sale | $349,900$180/sqft |
Source: Greater Lansing AOR #295951 Report a problem | ||
| 5/20/2026 | Listed for sale | $349,900$180/sqft |
Source: Greater Lansing AOR #295951 Report a problem | ||
Public tax history
Tax history is unavailable.
Neighborhood: 48823
Nearby homes
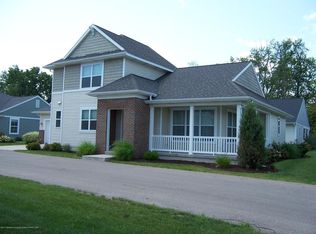
- $355,0003 bd3 ba1.8k sqft3156 Hamlet Cir, East Lansing, MI 48823Sold
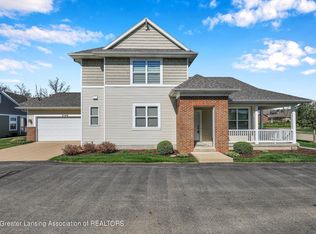
- $335,0003 bd3 ba1.8k sqft3156 Hamlet Cir #45, East Lansing, MI 48823Sold
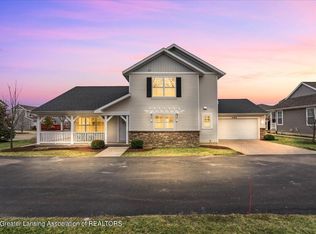
- $346,2003 bd3 ba1.9k sqft3152 Hamlet Cir, East Lansing, MI 48823Off Market
- $297,2003 bd2 ba1.5k sqft3158 Hamlet Cir, East Lansing, MI 48823Sold

- $335,7003 bd2 ba1.8k sqft3160 Hamlet Cir, East Lansing, MI 48823Off Market
- $329,9002 bd2 ba1.5k sqft3274 Hamlet Cir, East Lansing, MI 48823Off Market
- $263,1003 bd2 ba-- sqft3252 Hamlet Cir #58, East Lansing, MI 48823Off Market
- $320,5002 bd2 ba1.5k sqft3154 Hamlet Cir, East Lansing, MI 48823Off Market
Nearby schools
GreatSchools rating
- 4/10Pattengill AcademyGrades: PK-8Distance: 2.3 mi
- 5/10Eastern High SchoolGrades: 9-12Distance: 2.5 mi
- 3/10Sheridan RoadGrades: PK,5-8Distance: 2.4 mi
Schools provided by the listing agent
- High: Lansing
Source: Greater Lansing AOR. This data may not be complete. We recommend contacting the local school district to confirm school assignments for this home.
Get a cash offer in 3 minutes
Find out how much your home could sell for in as little as 3 minutes with a no-obligation cash offer.
Estimated market value
$356,200
Get a cash offer in 3 minutes
Find out how much your home could sell for in as little as 3 minutes with a no-obligation cash offer.
Estimated market value
$356,200
- Michigan
- Clinton County
- East Lansing
- 48823
- 3156 S Hamlet Cir Unit 45
Nearby cities
Nearby neighborhoods
Nearby zip codes
Other East Lansing Topics
