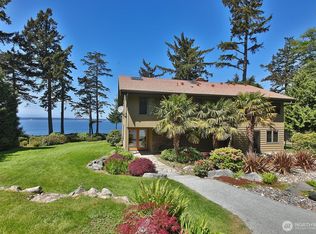

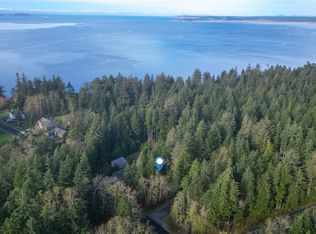
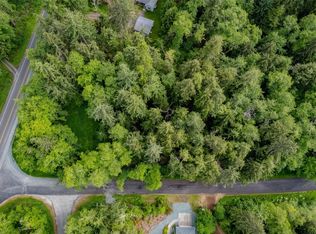
Jewel box by the sea. A gated, shade-dappled forest drive leads you to this stunning Gordon Walker designed PNW modern waterfront home, perched on Whidbey Island’s most desired west facing bluffs. Offering panoramic views in every direction, floor to ceiling windows reveal completely private year-round sunsets across Admiralty Inlet, Olympic Mountains, and Vancouver Island. Extensive use of native clear fir and cedar contrast with exposed aggregate to seamlessly blend interior and exterior spaces. Tastefully updated and lovingly maintained, this is your chance to own a piece of Northwest architecture history. Sold in combination with an adjoining 2-acre buildable lot with a community water share, featuring a new detached garage for your car collection, allowing you to enjoy complete privacy and/or expand your estate. Features include mature illuminated landscaping with extensive rhododendrons and Japanese maples, 160 feet of private waterfront, guest casita or studio awaiting your vision, newer standing seam metal roof and gutters, heated bathroom floors, custom ironwood walkout deck with glass railings and fire table, Hot Spring spa, potting shed, workshop, two entry fountains, and much more. If you visit at sunset, you’ll never leave. And, please don't miss seeing the boutique video. This is truly a remarkable Whidbey Island estate, not to be missed!
Pending
Listed by: Whidbey View Homes • Pamela Z. Hill
$3,500,000
3156 Smugglers Cove Road, Greenbank, WA 98253
2beds
2,503sqft
Single Family Residence
Built in 1978
3.57 Acres Lot
$3,313,300 Zestimate®
$1,398/sqft
$-- HOA
What's special
Guest casita or studioFloor to ceiling windowsHeated bathroom floorsGated shade-dappled forest driveTwo entry fountainsHot spring spaPotting shed
- --
- on Zillow
- 567
- views
- 40
- saves
Zillow last checked:
Listing updated:
Listed by:
Pamela Z. Hill,
Whidbey View Homes
Source: NWMLS as distributed by MLS GRID,MLS#: 2566128
Facts & features
Interior
Bedrooms & bathrooms
- Bedrooms: 2
- Bathrooms: 4
- 3/4 bathrooms: 2
- 1/2 bathrooms: 2
- Main level bathrooms: 4
- Main level bedrooms: 2
Primary bedroom
- Level: Main
Bedroom
- Level: Main
Bathroom three quarter
- Level: Main
Bathroom three quarter
- Level: Main
Other
- Level: Main
Other
- Level: Main
Entry hall
- Level: Main
Family room
- Level: Second
Kitchen with eating space
- Level: Main
Living room
- Level: Main
Other
- Level: Main
Utility room
- Level: Main
Heating
- Fireplace, Baseboard, Forced Air, Heat Pump, Radiant, Recirculation Pump, Electric
Cooling
- Heat Pump, HEPA Air Filtration, High Efficiency (Unspecified)
Appliances
- Included: Dishwasher, Disposal, Double Oven, Dryer, Refrigerator, See Remarks, Stove(s)/Range(s), Washer, Dishwasher(s), Dryer(s), Garbage Disposal, Refrigerator(s), Washer(s), Water Heater: electric, Water Heater Location: utility room
Features
- Bath Off Primary, Dining Room, Loft, Pantry
- Flooring: Bamboo/Cork, Ceramic Tile, Concrete, Hardwood, Stone
- Doors: French Doors
- Windows: Dbl Pane/Storm Window, Skylight(s)
- Basement: None
- Number of fireplaces: 2
- Fireplace features: Wood Burning, Main Level: 2, Fireplace
Interior area
- Total structure area: 2,503
- Total interior livable area: 2,503 sqft
Video & virtual tour
Property
Parking
- Total spaces: 3
- Parking features: Driveway, Detached Garage, RV Parking
- Has garage: Yes
- Covered spaces: 3
Features
- Levels: One and One Half
- Stories: 1
- Entry location: Main
- Patio & porch: Bath Off Primary, Dbl Pane/Storm Window, Dining Room, Fireplace, French Doors, Hot Tub/Spa, Loft, Pantry, Skylight(s), Vaulted Ceiling(s), Walk-In Closet(s), Water Heater, Wet Bar, Wired for Generator
- Has spa: Yes
- Spa features: Indoor
- Has view: Yes
- View description: City, Islands, Mountain(s), See Remarks, Sound, Territorial
- Has water view: Yes
- Water view: Sound
- Waterfront features: High Bank
- Frontage length: Waterfront Ft: 160
Lot
- Size: 3.57 Acres
- Features: Open Lot, Secluded, Cable TV, Deck, Gated Entry, Hot Tub/Spa, Irrigation, Outbuildings, Patio, Rooftop Deck, RV Parking, Shop
- Topography: Level,Steep Slope
- Residential vegetation: Garden Space, Wooded
Details
- Parcel number: R230070390140
- Zoning description: Jurisdiction: County
- Special conditions: Standard
- Other equipment: Wired for Generator
Construction
Type & style
- Home type: SingleFamily
- Architectural style: Contemporary,1 1/2 Story
- Property subtype: Single Family Residence
Materials
- Cement/Concrete, Wood Siding
- Foundation: Poured Concrete
- Roof: Metal
Condition
- Very Good
- Year built: 1978
Details
- Builder name: Gordon Walker Design/Build
Utilities & green energy
- Electric: Company: PSE
- Sewer: Septic Tank
- Water: Community, Company: Spahr Water Company
- Utilities for property: Whidbey Telecom, Whidbey Telecom
Community & HOA
Community
- Subdivision: Greenbank
Location
- Region: Greenbank
Financial & listing details
- Price per square foot: $1,398/sqft
- Tax assessed value: $1,146,319
- Annual tax amount: $8,825
- Date on market: 8/8/2026
- Listing terms: Conventional
- Inclusions: Dishwasher(s), Double Oven, Dryer(s), Garbage Disposal, Refrigerator(s), See Remarks, Stove(s)/Range(s), Washer(s)
Estimated market value
$3,313,300
$3.15M - $3.48M
Not available
Price history
| Date | Event | Price |
|---|---|---|
| 9/5/2026 | Pending sale | $3,500,000$1,398/sqft |
Source:  NWMLS as distributed by MLS GRID #2566128 Report a problem NWMLS as distributed by MLS GRID #2566128 Report a problem | ||
| 8/8/2026 | Listed for sale | $3,500,000+536.4%$1,398/sqft |
Source: NWMLS as distributed by MLS GRID #2566128 Report a problem | ||
| 12/5/2014 | Sold | $550,000-5%$220/sqft |
Source: NWMLS as distributed by MLS GRID #682613 Report a problem | ||
| 10/25/2014 | Pending sale | $579,000$231/sqft |
Source: John L Scott Real Estate #682613 Report a problem | ||
| 8/16/2014 | Listed for sale | $579,000-14.2%$231/sqft |
Source: John L Scott Real Estate #682613 Report a problem | ||
| 6/22/2005 | Sold | $675,000$270/sqft |
Source: Public Record Report a problem | ||
Public tax history
| Year | Property taxes | Tax assessment |
|---|---|---|
| 2025 | $8,208 +3.9% | $1,146,319 +2.9% |
| 2024 | $7,899 -8.3% | $1,114,133 +2.2% |
| 2023 | $8,612 +5.8% | $1,090,145 +6.5% |
| 2022 | $8,139 +1.7% | $1,023,478 +17.1% |
| 2021 | $8,004 +7% | $874,154 +1% |
| 2020 | $7,481 +17.4% | $865,416 +14.1% |
| 2019 | $6,373 -4.6% | $758,184 +6.9% |
| 2018 | $6,682 -8.6% | $709,026 -0.2% |
| 2017 | $7,308 +7.9% | $710,660 -0.5% |
| 2016 | $6,771 -4.4% | $714,027 -0.5% |
| 2015 | $7,081 | $717,394 +4.8% |
| 2013 | -- | $684,838 |
| 2012 | -- | -- |
| 2010 | -- | -- |
| 2009 | -- | $865,863 -1.3% |
| 2008 | -- | $877,131 +28.2% |
| 2007 | -- | $684,170 0% |
| 2006 | -- | $684,316 +11.2% |
| 2005 | -- | $615,498 +48.1% |
| 2002 | -- | $415,608 -0.7% |
| 2000 | $4,195 | $418,366 |
Find assessor info on the county website
Monthly payment
Est. payment
Payment breakdown
Explore the cost of this home by adjusting the details. Changes won't be saved.Climate risks
Neighborhood: 98253
Similar homes
- $1,775,0002 bd2 ba2.7k sqft1660 Seacrest Lane, Coupeville, WA 98239Active
 MLS ID #2580470, Pamela Z. Hill. NWMLS as distributed by MLS GRID
 - $1,795,0002 bd4 ba2.9k sqftLagoon Point Div 04, Greenbank, WA 98253Active
 MLS ID #2542499, Katherine Grindon. NWMLS as distributed by MLS GRID
 - $2,395,0003 bd3 ba2.6k sqft507 Race Road, Coupeville, WA 98239Active
 MLS ID #2549084, Kimberley "ALEX" Thomas. NWMLS as distributed by MLS GRID
 - $3,175,0002 bd2 ba2.1k sqft5924 Cedar Street, Freeland, WA 98249Active
 MLS ID #2576927, Tammy Yao. NWMLS as distributed by MLS GRID
