All-brick home situated on over 1.5 private acres with an inground pool and basement garage workshop, tucked away in a peaceful cul-de-sac location. This beautifully maintained property offers 5 bedrooms plus an office, along with multiple living spaces including a great room, den, and recreation room, providing plenty of space for everyone. Enjoy relaxing on the huge covered front porch or unwind on one of the two covered back porches overlooking the sparkling pool and serene wooded backdrop. The open kitchen features gleaming granite countertops and abundant cabinetry, flowing into the dining room and spacious great room with a fireplace and views of the pool. The main level also includes the primary suite with a walk-in closet, dual vanity, and separate tub and shower, along with two additional bedrooms, a guest bathroom, and laundry room for added convenience. Upstairs you’ll find two more bedrooms, a half bathroom, and ample walk-in attic space. The basement offers even more versatility with an office, den, recreation room, storage area, and a basement garage workshop. A flat, level driveway provides plenty of parking in addition to the two-car garage. This home has been meticulously maintained with recent updates including new carpet and fresh paint upstairs. Also Updated: lighting, roof, windows, decking, pool filter, well pump, basement flooring, and upstairs HVAC. Conveniently located near North Lincoln schools and with no HOA, this property offers the perfect blend of privacy, space, and convenience.
Closed
Zestimate®
$670,000
3156 Teresa Dr, Lincolnton, NC 28092
5beds
3,116sqft
Single Family Residence
Built in 1998
1.53 Acres Lot
$670,000 Zestimate®
$215/sqft
$3,156 Estimated rent
Home value
$670,000
$637,000 - $704,000
$3,156/mo
Zestimate® history
Owner options
List your home for rent
$3,156/mo
Rent Zestimate®
Find your next renter with Zillow Rental Manager. Plus, with online applications, you can quickly screen prospective tenants – for free.
$3,156/mo
Rent Zestimate®
Refinance and save
$3,888/mo
Est. payment
Refinancing to a lower rate could help reduce your monthly payments and save thousands over the life of the loan.
$3,888/mo
Est. payment
Explore your selling options
Work with a Zillow partner agent
Leverage their expertise and Zillow's premium Showcase listings to get your home seen by more buyers.
Get startedList with your own agent
Get your home in front of millions of buyers by listing it on Zillow.
Learn how to do itSell it yourself
Take full control of how buyers see your home on Zillow by listing For Sale by Owner (FSBO).
List your homeWhat's special
Zillow last checked:
Listing updated:
Listed by:
Summer Tabor lakenormansummer@aol.com,
Ivester Jackson Christie's,
Lance Armstrong,
Ivester Jackson Christie's
Bought with:
Kim Lybrand
NorthGroup Real Estate LLC
Source: Canopy MLS as distributed by MLS GRID,MLS#: 4350524
Facts & features
Interior
Bedrooms & bathrooms
- Bedrooms: 5
- Bathrooms: 4
- Full bathrooms: 3
- 1/2 bathrooms: 1
- Main level bedrooms: 3
Primary bedroom
- Level: Main
Bedroom s
- Level: Main
Bedroom s
- Level: Upper
Bedroom s
- Level: Upper
Bathroom full
- Level: Main
Bathroom full
- Level: Main
Bathroom half
- Level: Upper
Bathroom full
- Level: Basement
Den
- Level: Basement
Dining room
- Level: Main
Great room
- Level: Main
Kitchen
- Level: Main
Laundry
- Level: Main
Office
- Level: Basement
Recreation room
- Level: Basement
Heating
- Electric
Cooling
- Central Air
Appliances
- Included: Dishwasher, Electric Range, Microwave, Plumbed For Ice Maker
- Laundry: Electric Dryer Hookup, Utility Room, Sink, Washer Hookup
Features
- Breakfast Bar, Soaking Tub, Kitchen Island, Open Floorplan, Storage, Walk-In Closet(s)
- Flooring: Carpet, Laminate, Tile, Wood
- Doors: Insulated Door(s)
- Windows: Insulated Windows
- Basement: Basement Garage Door,Basement Shop,Finished,Storage Space,Walk-Out Access
- Attic: Walk-In
- Fireplace features: Great Room, Propane
Interior area
- Total structure area: 2,189
- Total interior livable area: 3,116 sqft
- Finished area above ground: 2,189
- Finished area below ground: 927
Property
Parking
- Total spaces: 2
- Parking features: Attached Garage, Garage Faces Front, Garage Shop, Garage on Main Level
- Attached garage spaces: 2
Features
- Levels: One and One Half
- Stories: 1.5
- Patio & porch: Covered, Deck, Front Porch, Rear Porch
- Pool features: In Ground, Salt Water
- Fencing: Chain Link,Fenced
Lot
- Size: 1.53 Acres
- Dimensions: 421 x 165 x 359 x 78 x 117
- Features: Cul-De-Sac
Details
- Parcel number: 55155
- Zoning: R-SF
- Special conditions: Standard
Construction
Type & style
- Home type: SingleFamily
- Architectural style: Traditional
- Property subtype: Single Family Residence
Materials
- Brick Full
Condition
- New construction: No
- Year built: 1998
Utilities & green energy
- Sewer: Septic Installed
- Water: Well
- Utilities for property: Electricity Connected
Community & HOA
Community
- Subdivision: Mason Springs
Location
- Region: Lincolnton
Financial & listing details
- Price per square foot: $215/sqft
- Tax assessed value: $581,290
- Annual tax amount: $3,709
- Date on market: 2/28/2026
- Cumulative days on market: 42 days
- Listing terms: Cash,Conventional,FHA,VA Loan
- Electric utility on property: Yes
- Road surface type: Concrete, Paved
Price history
| Date | Event | Price |
|---|---|---|
| 6/8/2026 | Sold | $670,000-2.8%$215/sqft |
Source:  Canopy MLS as distributed by MLS GRID #4350524 Report a problem Canopy MLS as distributed by MLS GRID #4350524 Report a problem | ||
| 3/20/2026 | Price change | $689,000-1.4%$221/sqft |
Source: Canopy MLS as distributed by MLS GRID #4350524 Report a problem | ||
| 2/28/2026 | Listed for sale | $699,000+64.5%$224/sqft |
Source: Canopy MLS as distributed by MLS GRID #4350524 Report a problem | ||
| 11/21/2019 | Sold | $425,000-3.4%$136/sqft |
Source: Canopy MLS as distributed by MLS GRID #3531798 Report a problem | ||
| 10/17/2019 | Pending sale | $439,900$141/sqft |
Source: Southern Homes of the Carolinas #3531798 Report a problem | ||
| 8/11/2019 | Listed for sale | $439,900+33.3%$141/sqft |
Source: Southern Homes of the Carolinas #3531798 Report a problem | ||
| 10/27/2008 | Listing removed | $329,900$106/sqft |
Source: Homes & Land #771656 Report a problem | ||
| 6/11/2008 | Listed for sale | $329,900$106/sqft |
Source: Homes & Land #771656 Report a problem | ||
Public tax history
| Year | Property taxes | Tax assessment |
|---|---|---|
| 2025 | $3,709 +1.8% | $581,290 |
| 2024 | $3,643 +0.3% | $581,290 |
| 2023 | $3,631 +48% | $581,290 +83.8% |
| 2022 | $2,453 | $316,342 |
| 2021 | $2,453 +3.3% | $316,342 |
| 2020 | $2,374 +20.4% | $316,342 +15.2% |
| 2019 | $1,972 +13.3% | $274,597 +16.1% |
| 2018 | $1,741 | $236,597 |
| 2017 | $1,741 | $236,597 |
| 2016 | $1,741 +0.8% | $236,597 |
| 2015 | $1,728 -10.8% | -- |
| 2014 | $1,937 | $267,576 |
| 2013 | -- | -- |
| 2012 | -- | -- |
| 2011 | -- | -- |
| 2010 | -- | -- |
| 2009 | -- | -- |
| 2008 | -- | $247,407 +22.3% |
| 2007 | -- | $202,262 |
| 2006 | -- | $202,262 |
| 2005 | -- | $202,262 |
| 2004 | -- | $202,262 |
| 2003 | -- | -- |
| 2002 | -- | $172,291 |
| 2001 | -- | $172,291 |
Find assessor info on the county website
Neighborhood: 28092
Nearby homes
- $458,8003 bd3 ba1.9k sqft3146 Teresa Dr, Lincolnton, NC 28092Off Market
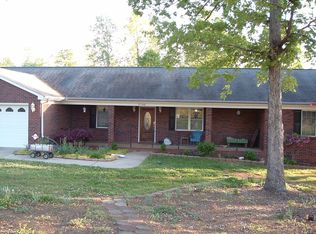
- $465,9003 bd2 ba1.8k sqft3153 Teresa Dr, Lincolnton, NC 28092Off Market
- $504-- bd-- ba-- sqftTeresa Dr, Lincolnton, NC 28092Off Market
- $14,985-- bd-- ba3.1k sqft3486 Elaine Ave, Lincolnton, NC 28092Off Market
- $822,9003 bd2 ba3.2k sqft3486 Elaine Ave, Lincolnton, NC 28092Off Market
- $471,6003 bd3 ba1.7k sqft3470 Elaine Ave, Lincolnton, NC 28092Off Market
- $427,3003 bd2 ba1.7k sqft3179 Sandy Lee Ct, Lincolnton, NC 28092Off Market
- $487,6003 bd2 ba1.9k sqft3121 Teresa Dr, Lincolnton, NC 28092Off Market
Nearby schools
GreatSchools rating
- 5/10Pumpkin Center IntermediateGrades: 3-5Distance: 1.3 mi
- 6/10North Lincoln MiddleGrades: 6-8Distance: 1.8 mi
- 6/10North Lincoln High SchoolGrades: 9-12Distance: 0.8 mi
Schools provided by the listing agent
- Elementary: Pumpkin Center
- Middle: North Lincoln
- High: North Lincoln
Source: Canopy MLS as distributed by MLS GRID. This data may not be complete. We recommend contacting the local school district to confirm school assignments for this home.
Get a cash offer in 3 minutes
Find out how much your home could sell for in as little as 3 minutes with a no-obligation cash offer.
Estimated market value
$670,000
Get a cash offer in 3 minutes
Find out how much your home could sell for in as little as 3 minutes with a no-obligation cash offer.
Estimated market value
$670,000
- North Carolina
- Lincoln County
- Lincolnton
- 28092
- 3156 Teresa Dr
Nearby cities
Nearby neighborhoods
Nearby zip codes
Other Lincolnton Topics
