Skip main navigation
Closed
  • $1,275,000

    3156 Treesdale Ct, Naperville, IL 60564

    6beds
    5,192sqft
    Single Family Residence
    Built in 1994
    0.31 Acres Lot
    $1,344,300 Zestimate®
    $246/sqft
    $6,426 Estimated rent

    Home value

    $1,344,300

    $1.24M - $1.47M

    $6,426/mo

    Zestimate® history
    Loading
    Loading...

    Owner options

    List your home for rent

    $6,426/mo

    Rent Zestimate®

    Find your next renter with Zillow Rental Manager. Plus, with online applications, you can quickly screen prospective tenants – for free.

    Learn more

    $6,426/mo

    Rent Zestimate®

    Refinance and save

    $7,696/mo

    Est. payment

    Refinancing to a lower rate could help reduce your monthly payments and save thousands over the life of the loan.

    See today's rates

    $7,696/mo

    Est. payment

    Explore your selling options

    Work with a Zillow partner agent

    Leverage their expertise and Zillow's premium Showcase listings to get your home seen by more buyers.

    Get started

    List with your own agent

    Get your home in front of millions of buyers by listing it on Zillow.

    Learn how to do it

    Sell it yourself

    Take full control of how buyers see your home on Zillow by listing For Sale by Owner (FSBO).

    List your home

    What's special

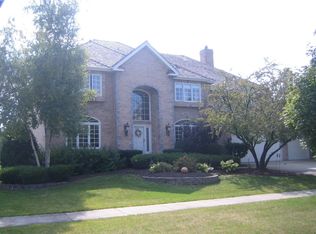
    Welcome to 3156 Treesdale Court, a distinguished residence located in the esteemed White Eagle community of Naperville, IL. This sophisticated 3-story home spans 7,176 square feet, offering a harmonious blend of luxury and comfort on the 19th hole on the Private White Eagle Golf Course. As you enter, the rich hardwood floors guide you through the expansive living spaces. Note of the extensive woodwork throughout the home with stunning wainscoting, crown molding and trim. This home features six spacious bedrooms and six beautifully designed bathrooms, ensuring ample accommodation for family and guests. At the heart of the home lies the gourmet kitchen, equipped with top-of-the-line stainless steel appliances (Viking, Sub-Zero, Bosch), including a dishwasher, microwave, and refrigerator, all complemented by a sleek gas range. The kitchen also features a convenient disposal system and a chic wet bar, perfect for hosting gatherings. Step outside to the private outdoor space and patio, ideal for enjoying serene moments or entertaining guests. The home is fitted with 4 car garage in large enough for a boat along with a one of a kind Solarium! The full basement offers additional space for various needs, while the communal amenities enhance the living experience including a Pub style bar, Bosch dish washer, wine fridge, media area, exercise room along with a full bed and bath. AS OF 2016 NEW: roof, windows, basement pub, front door, patio, upper outside deck, furnace, washer/dryer/water heater, exterior lighting. The property is part of a golf course community and includes access to a tennis court, catering to a range of leisure activities and a private HOA zero depth pool. This residence exemplifies elegant living, combining luxury and practicality in one of Naperville's most desirable locations close to the acclaimed White Eagle Elementary School in Indian Prairie School District 204. Close to shopping, grocery, train station and downtown Naperville.

    Zillow last checked:

    Listing updated:

    Listing courtesy of:

    Ondrea Weikum-Grill, CNC,CSC,PSA,SFR 630-878-9403,

    Compass

    Bought with:

    Nikki Walczak

    john greene, Realtor

    Source: MRED as distributed by MLS GRID,MLS#: 12254435MLS Logo

    Facts & features

    Interior

    Bedrooms & bathrooms
    • Bedrooms: 6
    • Bathrooms: 6
    • Full bathrooms: 6
    Primary bedroom
    • Features: Flooring (Carpet), Bathroom (Full)
    • Level: Second
    • Area: 550 Square Feet
    • Dimensions: 25X22
    Bedroom 2
    • Level: Second
    • Area: 168 Square Feet
    • Dimensions: 14X12
    Bedroom 3
    • Level: Second
    • Area: 168 Square Feet
    • Dimensions: 14X12
    Bedroom 4
    • Level: Second
    • Area: 168 Square Feet
    • Dimensions: 14X12
    Bedroom 5
    • Features: Flooring (Hardwood)
    • Level: Main
    • Area: 195 Square Feet
    • Dimensions: 15X13
    Bedroom 6
    • Level: Basement
    • Area: 187 Square Feet
    • Dimensions: 17X11
    Bar entertainment
    • Level: Basement
    • Area: 552 Square Feet
    • Dimensions: 24X23
    Deck
    • Level: Second
    • Area: 100 Square Feet
    • Dimensions: 10X10
    Dining room
    • Features: Flooring (Hardwood)
    • Level: Main
    • Area: 294 Square Feet
    • Dimensions: 21X14
    Exercise room
    • Level: Basement
    • Area: 187 Square Feet
    • Dimensions: 17X11
    Family room
    • Features: Flooring (Hardwood)
    • Level: Main
    • Area: 300 Square Feet
    • Dimensions: 20X15
    Game room
    • Level: Third
    • Area: 700 Square Feet
    • Dimensions: 28X25
    Kitchen
    • Features: Kitchen (Eating Area-Breakfast Bar, Eating Area-Table Space, Island, Pantry-Walk-in), Flooring (Hardwood)
    • Level: Main
    • Area: 450 Square Feet
    • Dimensions: 25X18
    Laundry
    • Features: Flooring (Hardwood)
    • Level: Main
    • Area: 150 Square Feet
    • Dimensions: 15X10
    Living room
    • Features: Flooring (Hardwood)
    • Level: Main
    • Area: 238 Square Feet
    • Dimensions: 17X14
    Loft
    • Level: Third
    • Area: 90 Square Feet
    • Dimensions: 15X6
    Media room
    • Level: Basement
    • Area: 475 Square Feet
    • Dimensions: 25X19
    Study
    • Level: Third
    • Area: 90 Square Feet
    • Dimensions: 15X6
    Other
    • Level: Third
    • Area: 90 Square Feet
    • Dimensions: 15X6
    Heating
    • Natural Gas, Forced Air
    Cooling
    • Central Air
    Appliances
    • Included: Range, Microwave, Dishwasher, High End Refrigerator, Washer, Dryer, Disposal, Stainless Steel Appliance(s)
    • Laundry: Main Level
    Features
    • Wet Bar, 1st Floor Bedroom, 1st Floor Full Bath
    • Flooring: Hardwood
    • Basement: Finished,Exterior Entry,Full
    • Number of fireplaces: 2
    • Fireplace features: Family Room, Master Bedroom
    Interior area
    • Total structure area: 7,176
    • Total interior livable area: 5,192 sqft

    Property

    Parking
    • Total spaces: 4
    • Parking features: Concrete, Circular Driveway, Garage Door Opener, Garage, On Site, Garage Owned, Attached
    • Attached garage spaces: 4
    • Has uncovered spaces: Yes
    Accessibility
    • Accessibility features: No Disability Access
    Features
    • Stories: 3
    • Patio & porch: Roof Deck, Deck, Patio
    Lot
    • Size: 0.31 Acres
    • Dimensions: 90X150X90X150
    • Features: On Golf Course
    Details
    • Parcel number: 0701042530050000
    • Special conditions: None

    Construction

    Type & style
    • Home type: SingleFamily
    • Architectural style: Traditional
    • Property subtype: Single Family Residence
    Materials
    • Brick, Cedar
    • Foundation: Concrete Perimeter
    • Roof: Asphalt
    Condition
    • New construction: No
    • Year built: 1994
    Details
    • Builder model: CUSTOM

    Utilities & green energy

    • Sewer: Public Sewer
    • Water: Lake Michigan

    Community & neighborhood

    Community
    • Community features: Clubhouse, Park, Pool, Tennis Court(s)
    Location
    • Region: Naperville
    • Subdivision: White Eagle

    HOA & financial

    HOA
    • Services included: None

    Other

    Other facts
    • Listing terms: Conventional
    • Ownership: Fee Simple w/ HO Assn.

    Price history

    DateEventPrice
    4/23/2025Sold$1,275,000+55.5%$246/sqft
    Source: MRED as distributed by MLS GRID #12254435 Report a problem
    4/8/2016Sold$820,000-0.6%$158/sqft
    Source: MRED as distributed by MLS GRID #09114677 Report a problem
    2/22/2016Pending sale$824,900$159/sqft
    Source: Baird & Warner #09114677 Report a problem
    1/12/2016Price change$824,900-2.9%$159/sqft
    Source: Baird & Warner #09114677 Report a problem
    11/10/2015Price change$849,900-2.9%$164/sqft
    Source: Baird & Warner #09001737 Report a problem
    11/7/2015Price change$874,900-0.6%$169/sqft
    Source: Baird & Warner #09001737 Report a problem
    10/19/2015Price change$879,900-1.7%$169/sqft
    Source: Baird & Warner #09001737 Report a problem
    9/28/2015Price change$895,000-0.5%$172/sqft
    Source: Baird & Warner #09001737 Report a problem
    8/4/2015Listed for sale$899,900+62.9%$173/sqft
    Source: Baird & Warner #09001737 Report a problem
    10/28/2011Sold$552,500-3.1%$106/sqft
    Source: Baird & Warnerc #07818505_60564 Report a problem
    8/12/2011Price change$570,000-0.9%$110/sqft
    Source: Woodhall Midwest Properties, Ltd. #07818505 Report a problem
    7/31/2011Price change$575,000-0.8%$111/sqft
    Source: Woodhall Midwest Properties, Ltd. #07818505 Report a problem
    7/1/2011Price change$579,900-0.9%$112/sqft
    Source: Woodhall Midwest Properties, Ltd. #07818505 Report a problem
    5/29/2011Listed for sale$585,000+0.4%$113/sqft
    Source: Woodhall Midwest Properties, Ltd. #07818505 Report a problem
    12/29/2010Sold$582,390+1.1%$112/sqft
    Source: Public Record Report a problem
    1/20/1995Sold$576,000+400.9%$111/sqft
    Source: Public Record Report a problem
    7/5/1994Sold$115,000$22/sqft
    Source: Public Record Report a problem

    Public tax history

    YearProperty taxesTax assessment
    2024$24,102 +4.6%$375,981 +13.2%
    2023$23,038 +8.5%$332,139 +11.1%
    2022$21,232 +4.5%$299,043 +5%
    2021$20,308 +1.9%$284,803 +1.6%
    2020$19,928 +1.7%$280,291 +2.9%
    2019$19,595 -4.2%$272,391 -2.4%
    2018$20,447 +1.5%$278,949 +2.6%
    2017$20,144 +0.1%$271,748 +2.2%
    2016$20,115 +29%$265,899 +4%
    2015$15,587 $255,672 +32.9%
    2014$15,587 +1.7%$192,381 -21.5%
    2013$15,332 -18.8%$244,948
    2012$18,889 +1.7%$244,948 -5.8%
    2011$18,578 +6.1%$260,120 +0.1%
    2010$17,510 +9.5%$259,846 +1.4%
    2009$15,987 +0.7%$256,137
    2008$15,880 $256,137
    2007-- $256,137 +8.2%
    2006$15,115 +2.1%$236,681 +6.2%
    2005$14,805 -2.1%$222,800 +1.3%
    2004$15,128 -3%$219,963 -1.7%
    2003$15,594 -1.1%$223,763 +0.7%
    2002$15,771 +15.9%$222,297 +16%
    2001$13,606 $191,581

    Find assessor info on the county website

    Neighborhood: White Eagle Club

    Nearby schools

    GreatSchools rating
    Schools provided by the listing agent
    • Elementary: White Eagle Elementary School
    • Middle: Still Middle School
    • High: Waubonsie Valley High School
    • District: 204

    Source: MRED as distributed by MLS GRID. This data may not be complete. We recommend contacting the local school district to confirm school assignments for this home.

    Get a cash offer in 3 minutes
    Find out how much your home could sell for in as little as 3 minutes with a no-obligation cash offer.
    Estimated market value
    $1,344,300
    Get a cash offer in 3 minutes
    Find out how much your home could sell for in as little as 3 minutes with a no-obligation cash offer.
    Estimated market value
    $1,344,300