Charming Lewis Home with Lush Landscaping and Unique Features! Nestled on nearly a quarter-acre lot, this delightful Lewis home is brimming with character and outdoor beauty. Enjoy the fruits of mature cherry, apple, and pear trees, grapevines, a strawberry patch, and your own garden bed—perfect for the green thumb! A spacious patio, front porch swing, playhouse, and storage shed offer endless outdoor enjoyment. Inside, the cozy living room features a classic brick fireplace, while all bedrooms are conveniently located on the main level, including a generously sized primary suite. The newly remodeled primary bath boasts a stunning floor-to-ceiling tiled shower. Upstairs, discover a large bonus room ideal for a game room, TV lounge, or second living area—and don't miss the secret room hidden in the closet! The kitchen offers ample cabinetry, stainless steel appliances, a large pantry, and easy access to the backyard, making entertaining a breeze. New roof 2022 and a newer fence. This is a home full of charm, surprises, and space to grow!
Closed
$540,000
3156 Waterfield Dr, Sparks, NV 89434
4beds
2,061sqft
Single Family Residence
Built in 1976
9,147 Square Feet Lot
$551,400 Zestimate®
$262/sqft
$2,749 Estimated rent
Home value
$551,400
$502,000 - $607,000
$2,749/mo
Zestimate® history
Owner options
List your home for rent
$2,749/mo
Rent Zestimate®
Find your next renter with Zillow Rental Manager. Plus, with online applications, you can quickly screen prospective tenants – for free.
$2,749/mo
Rent Zestimate®
Refinance and save
$3,064/mo
Est. payment
Refinancing to a lower rate could help reduce your monthly payments and save thousands over the life of the loan.
$3,064/mo
Est. payment
Explore your selling options
Work with a Zillow partner agent
Leverage their expertise and Zillow's premium Showcase listings to get your home seen by more buyers.
Get startedList with your own agent
Get your home in front of millions of buyers by listing it on Zillow.
Learn how to do itSell it yourself
Take full control of how buyers see your home on Zillow by listing For Sale by Owner (FSBO).
List your homeWhat's special
Strawberry patchNearly a quarter-acre lotSecret roomGarden bedLarge bonus roomGenerously sized primary suiteSpacious patio
Zillow last checked:
Listing updated:
Listed by:
Alan Hoffman B.26300 775-742-2591,
HomeGate Realty of Reno
Bought with:
Brian Mattison, S.198159
eXp Realty, LLC
Source: NNRMLS,MLS#: 250056026
Facts & features
Interior
Bedrooms & bathrooms
- Bedrooms: 4
- Bathrooms: 2
- Full bathrooms: 2
Heating
- Natural Gas
Cooling
- Evaporative Cooling
Appliances
- Included: Dishwasher, Disposal, Electric Range, Refrigerator
- Laundry: Cabinets
Features
- Ceiling Fan(s), Entrance Foyer, Pantry, Master Downstairs
- Flooring: Carpet, Ceramic Tile
- Windows: Blinds, Double Pane Windows, Vinyl Frames
- Number of fireplaces: 1
- Fireplace features: Wood Burning
- Common walls with other units/homes: No Common Walls
Interior area
- Total structure area: 2,061
- Total interior livable area: 2,061 sqft
Property
Parking
- Total spaces: 2
- Parking features: Attached, Garage, Garage Door Opener
- Attached garage spaces: 2
Features
- Stories: 2
- Patio & porch: Patio
- Exterior features: None
- Fencing: Back Yard
Lot
- Size: 9,147 Square Feet
- Features: Sprinklers In Front, Sprinklers In Rear
Details
- Additional structures: Shed(s), Storage
- Parcel number: 03007307
- Zoning: SF6
Construction
Type & style
- Home type: SingleFamily
- Property subtype: Single Family Residence
Materials
- Foundation: Crawl Space
- Roof: Composition,Pitched,Shingle
Condition
- New construction: No
- Year built: 1976
Utilities & green energy
- Sewer: Public Sewer
- Water: Public
- Utilities for property: Electricity Connected, Natural Gas Connected, Sewer Connected, Water Connected
Community & HOA
Community
- Security: Smoke Detector(s)
- Subdivision: Lewis Homes Sparks 4A
HOA
- Has HOA: No
Location
- Region: Sparks
Financial & listing details
- Price per square foot: $262/sqft
- Tax assessed value: $197,339
- Annual tax amount: $1,841
- Date on market: 9/18/2025
- Cumulative days on market: 34 days
- Listing terms: 1031 Exchange,Cash,Conventional,FHA,VA Loan
Price history
| Date | Event | Price |
|---|---|---|
| 10/22/2025 | Sold | $540,000$262/sqft |
Source:  NNRMLS #250056026 Report a problem NNRMLS #250056026 Report a problem | ||
| 9/22/2025 | Contingent | $540,000$262/sqft |
Source: NNRMLS #250056026 Report a problem | ||
| 9/18/2025 | Listed for sale | $540,000+61.7%$262/sqft |
Source: NNRMLS #250056026 Report a problem | ||
| 4/28/2005 | Sold | $334,000+115.5%$162/sqft |
Source: Public Record Report a problem | ||
| 10/30/1996 | Sold | $155,000$75/sqft |
Source: Public Record Report a problem | ||
Public tax history
| Year | Property taxes | Tax assessment |
|---|---|---|
| 2026 | $1,841 +2.9% | $69,069 -1% |
| 2025 | $1,789 +2.9% | $69,764 +2.7% |
| 2024 | $1,738 +2.9% | $67,961 -1.3% |
| 2023 | $1,688 +3% | $68,850 +24.4% |
| 2022 | $1,639 +3.1% | $55,361 +8.9% |
| 2021 | $1,590 +2.4% | $50,830 +1.8% |
| 2020 | $1,552 -2.4% | $49,921 |
| 2019 | $1,590 +2.4% | $49,921 +14.6% |
| 2018 | $1,552 +9.3% | $43,578 +0.5% |
| 2017 | $1,421 | $43,354 +1.7% |
| 2016 | $1,421 | $42,643 +3.7% |
| 2015 | $1,421 +3.2% | $41,112 +5.5% |
| 2014 | $1,377 | $38,954 +6.1% |
| 2013 | $1,377 | $36,723 |
| 2012 | -- | $36,723 +0.2% |
| 2011 | -- | $36,657 -7% |
| 2010 | -- | $39,430 -19.8% |
| 2009 | -- | $49,142 -6.1% |
| 2008 | -- | $52,344 -8.8% |
| 2007 | -- | $57,420 +11.7% |
| 2006 | -- | $51,415 +16% |
| 2005 | -- | $44,322 +8.1% |
| 2004 | -- | $41,015 -0.4% |
| 2003 | -- | $41,181 +0.7% |
| 2002 | -- | $40,915 |
| 2001 | -- | $40,915 |
Find assessor info on the county website
Neighborhood: 89434
Nearby homes
- $462,7003 bd2 ba1.3k sqft3136 Waterfield Dr, Sparks, NV 89434Off Market
- $485,8003 bd2 ba1.6k sqft3176 Waterfield Dr, Sparks, NV 89434Off Market
- $552,3004 bd3 ba2.1k sqft3196 Waterfield Dr, Sparks, NV 89434Off Market
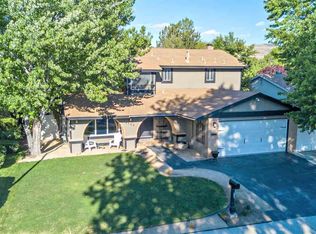
- $485,4003 bd2 ba1.6k sqft3116 Waterfield Dr, Sparks, NV 89434Off Market
- $521,5004 bd2 ba2k sqft3143 Lida Ln, Sparks, NV 89434Off Market
- $463,9003 bd2 ba1.2k sqft3153 Lida Ln, Sparks, NV 89434Off Market
- $463,8003 bd2 ba1.4k sqft3123 Lida Ln, Sparks, NV 89434Off Market
- $463,7003 bd2 ba1.4k sqft3163 Lida Ln, Sparks, NV 89434Off Market
Nearby schools
GreatSchools rating
- 5/10Jerry Whitehead Elementary SchoolGrades: K-5Distance: 0.4 mi
- 8/10Lou Mendive Middle SchoolGrades: 6-8Distance: 0.7 mi
- 4/10Edward C Reed High SchoolGrades: 9-12Distance: 0.3 mi
Schools provided by the listing agent
- Elementary: Whitehead
- Middle: Mendive
- High: Reed
Source: NNRMLS. This data may not be complete. We recommend contacting the local school district to confirm school assignments for this home.
Get a cash offer in 3 minutes
Find out how much your home could sell for in as little as 3 minutes with a no-obligation cash offer.
Estimated market value
$551,400
Get a cash offer in 3 minutes
Find out how much your home could sell for in as little as 3 minutes with a no-obligation cash offer.
Estimated market value
$551,400
- Nevada
- Washoe County
- Sparks
- 89434
- 3156 Waterfield Dr
Nearby cities
Nearby zip codes
Other Sparks Topics
