Welcome to Cimarron Cove, an idyllic gated community at the western edge of Cathedral City. This home is one of the most charming in the development with 3 bedrooms, 2 baths, updated kitchen and appliances, and anexceptional floor plan. OWNED SOLAR WITH BACK-UP BATTERY! A single story home, this is one of the smaller of the floor plans, but is extremely well appointed with many value add upgrades throughout. New HVAC, water heater, and AC.Beautiful new front landscaping welcomes you with a graceful path, to the quaint front door. Once inside, you will immediately be enticed by expansive stone tile flooring throughout, a completely redone and upgraded kitchen with artisan tilebacksplash to the ceiling. And, again, a fully paid for solar with back up battery. Graceful rooms open to a lovely back and side yard with newer built pergolas, just waiting for your landscape projects. (See the last of the photos, there is a plan forthe backyard- just waiting for you to dig in!) Must be seen to be believed. Ready to move right in and settle. This home is obviously loved and cared for. Perfectly positioned within Cimarron Cove across from the park, community pool and spa,BBQs, and more! Enjoy your morning coffee with the most spectacular mountain views, right from your kitchen window.
Sold for $545,000
Zillow last checked:
Listing updated:
Bought with:
Charles Banfield, DRE # 01886103
Realty Trust
Source: CLAW,MLS#: 26665769PS
Price history
| Date | Event | Price |
|---|---|---|
| 7/13/2026 | Sold | $545,000$366/sqft |
Source:  CLAW #26665769PS Report a problem CLAW #26665769PS Report a problem | ||
| 7/8/2026 | Pending sale | $545,000$366/sqft |
Source: CLAW #26665769PS Report a problem | ||
| 6/3/2026 | Listing removed | $545,000$366/sqft |
Source: CLAW #26665769PS Report a problem | ||
| 5/28/2026 | Listed for sale | $545,000$366/sqft |
Source: CLAW #26665769PS Report a problem | ||
| 4/29/2026 | Listing removed | $545,000$366/sqft |
Source: CLAW #26665769PS Report a problem | ||
| 3/20/2026 | Listed for sale | $545,000$366/sqft |
Source: CLAW #26665769PS Report a problem | ||
| 3/2/2026 | Listing removed | $545,000$366/sqft |
Source:  Greater Palm Springs Realtors #219139347 Report a problem Greater Palm Springs Realtors #219139347 Report a problem | ||
| 2/4/2026 | Price change | $545,000-3.5%$366/sqft |
Source: Greater Palm Springs Realtors #219139347 Report a problem | ||
| 1/19/2026 | Price change | $565,000-0.4%$380/sqft |
Source: Greater Palm Springs Realtors #219139347 Report a problem | ||
| 12/18/2025 | Price change | $567,500-0.4%$381/sqft |
Source: Greater Palm Springs Realtors #219139347 Report a problem | ||
| 11/30/2025 | Listed for sale | $570,000$383/sqft |
Source: Greater Palm Springs Realtors #219139347 Report a problem | ||
| 8/20/2025 | Sold | $570,000+0.3%$383/sqft |
Source:  CRMLS #219132615PS Report a problem CRMLS #219132615PS Report a problem | ||
| 7/21/2025 | Pending sale | $568,500$382/sqft |
Source: Greater Palm Springs Realtors #219132615 Report a problem | ||
| 7/11/2025 | Listed for sale | $568,500-0.3%$382/sqft |
Source: Greater Palm Springs Realtors #219132615 Report a problem | ||
| 11/10/2023 | Listing removed | $570,000$383/sqft |
Source: BHHS broker feed #219101719 Report a problem | ||
| 10/22/2023 | Listed for sale | $570,000+20%$383/sqft |
Source: Greater Palm Springs Realtors #219101719 Report a problem | ||
| 6/17/2022 | Sold | $475,000$319/sqft |
Source: Public Record Report a problem | ||
| 5/18/2022 | Pending sale | $475,000$319/sqft |
Source: CRMLS #219078299DA Report a problem | ||
| 5/5/2022 | Listed for sale | $475,000+216.7%$319/sqft |
Source: CRMLS #219078299DA Report a problem | ||
| 8/17/2010 | Sold | $150,000-6.3%$101/sqft |
Source: Public Record Report a problem | ||
| 7/14/2010 | Price change | $160,000-8.6%$108/sqft |
Source: Superlative, Inc. #T10042101 Report a problem | ||
| 6/22/2010 | Price change | $175,000+3.6%$118/sqft |
Source: Superlative, Inc. #T10042101 Report a problem | ||
| 4/24/2010 | Listed for sale | $169,000-53.4%$114/sqft |
Source: Superlative, Inc. #T10042101 Report a problem | ||
| 6/14/2006 | Sold | $363,000$244/sqft |
Source: Public Record Report a problem | ||
Nearby homes
- $491,7003 bd3 ba1.8k sqft31550 Calle Agate, Cathedral City, CA 92234Off Market
- $481,9003 bd2 ba1.7k sqft31570 Calle Agate, Cathedral City, CA 92234Off Market
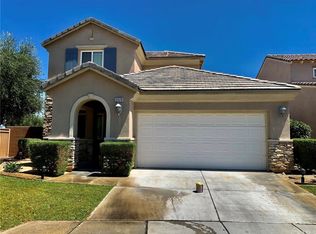
- $469,7003 bd2 ba1.7k sqft31540 Calle Agate, Cathedral City, CA 92234Off Market
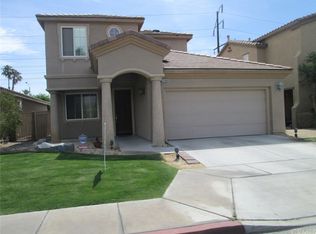
- $451,9003 bd2 ba1.4k sqft31530 Calle Agate, Cathedral City, CA 92234Off Market
Get a cash offer in 3 minutes
Find out how much your home could sell for in as little as 3 minutes with a no-obligation cash offer.
Estimated market value
$546,000
