Skip main navigation
Sold
  • Price Unknown

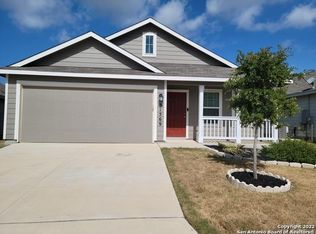
    31561 Acacia Vista, Bulverde, TX 78163

    3beds
    1,217sqft
    Single Family Residence
    Built in 2019
    5,662 Square Feet Lot
    $252,800 Zestimate®
    $--/sqft
    $1,945 Estimated rent

    Home value

    $252,800

    $235,000 - $273,000

    $1,945/mo

    Zestimate® history
    Loading
    Loading...

    Owner options

    List your home for rent

    $1,945/mo

    Rent Zestimate®

    Find your next renter with Zillow Rental Manager. Plus, with online applications, you can quickly screen prospective tenants – for free.

    Learn more

    $1,945/mo

    Rent Zestimate®

    Refinance and save

    $750/mo

    Est. payment

    Refinancing to a lower rate could help reduce your monthly payments and save thousands over the life of the loan.

    See today's rates

    $750/mo

    Est. payment

    Explore your selling options

    Work with a Zillow partner agent

    Leverage their expertise and Zillow's premium Showcase listings to get your home seen by more buyers.

    Get started

    List with your own agent

    Get your home in front of millions of buyers by listing it on Zillow.

    Learn how to do it

    Sell it yourself

    Take full control of how buyers see your home on Zillow by listing For Sale by Owner (FSBO).

    List your home

    What's special

    Sparkling poolLarge backyardGranite counter topsRoomy walk-in closetBeautiful white cabinetry
    RESORT STYLE Community - Move-In Ready & Perfect for First-Time Buyers! This is the perfect first home you've been waiting for-best-priced in the neighborhood, move-in ready, and located in a sought-after resort-style community of Hidden Springs where comfort, convenience, and fun are right outside your door. Enjoy walkable access to incredible amenities: a sparkling pool, clubhouse, state-of-the-art gym, playgrounds, basketball court, Kleck Park, fishing pond, and scenic hiking trails. This open-floorplan, with the living room, dining area and kitchen-ideal for family time and parties. The kitchen has beautiful white cabinetry, with granite counter tops, all appliances! Two bedroom towards the front of the home with Master bedroom/bathroom with roomy walk-in closet towards the back. Additional highlights include two-car garage with a garage door opener, a full back and front sprinkler system, a programmable thermostat for energy efficiency, and attic decking for added storage. Step outside to your large backyard with a perfect for weekend BBQs. Homes like this don't last long-especially at this price in such an amazing community. COMAL ISD schools along with amazing amenities, RESORT STYLE COMMUNITY where every day feels like a vacation! Experience modern living with amenities like a stunning infinity pool, a brand-new Junior Olympic-sized lap pool, and a splash pad for kids. Access a contemporary clubhouse, a well-equipped 24/7 gym, a fitness center, and enjoy yoga classes. Discover miles of scenic walking and biking trails and access to the dog-friendly Kleck Park. BBQs, spend quality time with your children on multiple playgrounds, where one features an exhilarating zip line, while the other offers diverse play options! This community center is always hosting live music, events, and food trucks, you have endless possibilities! LOCATION: Hidden Trails subdivision provides convenience, located just off Highway 281, with a few minutes' drive to nearby shopping at HEB and Walmart, as well as Starbucks, restaurants, and medical facilities. All your daily needs are within easy reach. The San Antonio Airport is a mere 30 minutes away. Additionally, the stunning Canyon Lake is just a short 20-minute drive. Don't miss your chance to make it yours - schedule your private showing today.

    Zillow last checked:

    Listing updated:

    Listed by:

    Christine Mayorga TREC #500504 (210) 385-9520,

    Keller Williams Heritage

    Source: LERA MLS,MLS#: 1909480MLS Logo

    Facts & features

    Interior

    Bedrooms & bathrooms
    • Bedrooms: 3
    • Bathrooms: 2
    • Full bathrooms: 2
    Primary bedroom
    • Area: 144
    • Dimensions: 12 x 12
    Bedroom 2
    • Area: 110
    • Dimensions: 10 x 11
    Bedroom 3
    • Area: 100
    • Dimensions: 10 x 10
    Primary bathroom
    • Features: Tub/Shower Combo
    • Area: 72
    • Dimensions: 8 x 9
    Dining room
    • Area: 132
    • Dimensions: 11 x 12
    Family room
    • Area: 225
    • Dimensions: 15 x 15
    Kitchen
    • Area: 90
    • Dimensions: 10 x 9
    Heating
    • Central, Electric
    Cooling
    • Central Air
    Appliances
    • Included: Range, Disposal
    • Laundry: Washer Hookup, Dryer Connection
    Features
    • One Living Area, Liv/Din Combo, Breakfast Bar, Utility Room Inside, Open Floorplan, Master Downstairs, Ceiling Fan(s)
    • Flooring: Linoleum
    • Has basement: No
    • Has fireplace: No
    • Fireplace features: Not Applicable
    Interior area
    • Total interior livable area: 1,217 sqft

    Property

    Parking
    • Total spaces: 2
    • Parking features: Two Car Garage
    • Garage spaces: 2
    Features
    • Levels: One
    • Stories: 1
    • Pool features: None, Community
    Lot
    • Size: 5,662 Square Feet
    Details
    • Parcel number: 422884

    Construction

    Type & style
    • Home type: SingleFamily
    • Property subtype: Single Family Residence
    Materials
    • 4 Sides Masonry
    • Foundation: Slab
    • Roof: Composition
    Condition
    • Pre-Owned
    • New construction: No
    • Year built: 2019
    Details
    • Builder name: Lennar

    Utilities & green energy

    • Electric: CPS
    • Gas: CPS
    • Sewer: Canyon Lake
    • Water: Canyon Lake, Water System

    Community & HOA

    Community
    • Features: Tennis Court(s), Clubhouse, Playground, Jogging Trails, Sports Court, Bike Trails, BBQ/Grill, Basketball Court
    • Subdivision: Hidden Trails
    HOA
    • Has HOA: Yes
    • HOA fee: $750 annually
    • HOA name: HIDDEN TRAILS COMMUNITY ASSOCIATION
    Location
    • Region: Bulverde

    Financial & listing details

    • Tax assessed value: $262,340
    • Annual tax amount: $6,154
    • Date on market: 9/22/2025
    • Cumulative days on market: 23 days
    • Listing terms: Conventional,FHA,VA Loan

    Price history

    DateEventPrice
    10/24/2025Sold--
    Source: LERA MLS #1909480 Report a problem
    10/15/2025Pending sale$260,000$214/sqft
    Source: LERA MLS #1909480 Report a problem
    9/26/2025Listing removed$2,200$2/sqft
    Source: Zillow Rentals Report a problem
    9/26/2025Contingent$260,000$214/sqft
    Source: LERA MLS #1909480 Report a problem
    9/22/2025Listed for sale$260,000$214/sqft
    Source: LERA MLS #1909480 Report a problem
    9/3/2025Price change$2,200+10%$2/sqft
    Source: Zillow Rentals Report a problem
    8/13/2025Listed for rent$2,000$2/sqft
    Source: Zillow Rentals Report a problem
    8/13/2019Sold--
    Source: LERA MLS #1370758 Report a problem

    Public tax history

    YearProperty taxesTax assessment
    2025-- $262,340 +1.1%
    2024$6,155 -7.4%$259,580 -7%
    2023$6,644 -7.1%$278,980 +0.3%
    2022$7,153 +22.5%$278,030 +27.4%
    2021$5,839 +9.3%$218,240 +8.9%
    2020$5,343 $200,390
    Find assessor info on the county website

    Neighborhood: 78163

    Nearby schools

    GreatSchools rating
    Schools provided by the listing agent
    • Elementary: Johnson Ranch
    • Middle: Smithson Valley
    • High: Smithson Valley
    • District: Comal

    Source: LERA MLS. This data may not be complete. We recommend contacting the local school district to confirm school assignments for this home.

    Get a cash offer in 3 minutes
    Find out how much your home could sell for in as little as 3 minutes with a no-obligation cash offer.
    Estimated market value
    $252,800
    Get a cash offer in 3 minutes
    Find out how much your home could sell for in as little as 3 minutes with a no-obligation cash offer.
    Estimated market value
    $252,800