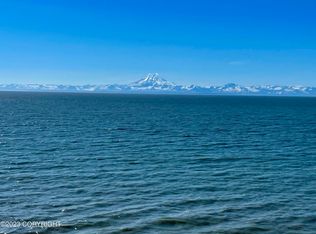
EXPANSIVE MOUNTAIN & INLET VIEW! Built in 2003 by George Nyce. 500'+ of Cook Inlet beach frontage on 8.12 acres. 5 beds,4.5 baths, family rm +SAUNA. Cathedral ceilings,wood stove & tons of windows. 589 sf garage w/TALL ceilings. Outbuildings on the property-some in disrepair. Carpet badly stained & needs removed. Priced for cash, as-is. If conventional, buyer to assume all costs & any repairs.
Sold
Price Unknown
31561 Kalifornsky Beach Rd, Kasilof, AK 99610
5beds
3,792sqft
Single Family Residence
Built in 2003
8.12 Acres Lot
$477,400 Zestimate®
$--/sqft
$3,403 Estimated rent
Home value
$477,400
$344,000 - $668,000
$3,403/mo
Zestimate® history
Owner options
List your home for rent
$3,403/mo
Rent Zestimate®
Find your next renter with Zillow Rental Manager. Plus, with online applications, you can quickly screen prospective tenants – for free.
$3,403/mo
Rent Zestimate®
Refinance and save
Refinancing to a lower rate could help reduce your monthly payments and save thousands over the life of the loan.
Explore your selling options
Work with a Zillow partner agent
Leverage their expertise and Zillow's premium Showcase listings to get your home seen by more buyers.
Get startedList with your own agent
Get your home in front of millions of buyers by listing it on Zillow.
Learn how to do itSell it yourself
Take full control of how buyers see your home on Zillow by listing For Sale by Owner (FSBO).
List your homeWhat's special
Zillow last checked:
Listing updated:
Listed by:
Kelly D Griebel,
Century 21 Realty Solutions Freedom Branch
Bought with:
Kelly D Griebel
Century 21 Realty Solutions Freedom Branch
Source: AKMLS,MLS#: 25-13385
Facts & features
Interior
Bedrooms & bathrooms
- Bedrooms: 5
- Bathrooms: 5
- Full bathrooms: 3
- 3/4 bathrooms: 1
- 1/2 bathrooms: 1
Heating
- Oil, Radiant Floor
Appliances
- Included: Washer &/Or Dryer
- Laundry: Washer &/Or Dryer Hookup
Features
- Basement, BR/BA on Main Level, BR/BA Primary on Main Level, Family Room, Pantry, Sauna, Vaulted Ceiling(s), Storage
- Flooring: Carpet, Linoleum, Tile
- Windows: Window Coverings
- Basement: Finished
- Has fireplace: Yes
- Fireplace features: Wood Burning Stove
- Common walls with other units/homes: No Common Walls
Interior area
- Total structure area: 3,792
- Total interior livable area: 3,792 sqft
Property
Parking
- Total spaces: 2
- Parking features: Garage Door Opener, RV Access/Parking, Attached, Heated Garage, No Carport
- Attached garage spaces: 2
Features
- Levels: Prow Front Split,Two
- Stories: 2
- Patio & porch: Deck/Patio
- Exterior features: Private Yard
- Fencing: Fenced
- Has view: Yes
- View description: Inlet, Mountain(s), Unobstructed
- Has water view: Yes
- Water view: Inlet
- Waterfront features: Waterfront, Creek, Inlet, Inlet Access
- Body of water: Cook Inlet
Lot
- Size: 8.12 Acres
- Features: Fire Service Area, Horse Property, Landscaped, Bluff, Poultry Allowed, Road Service Area, Views
- Topography: Bluff,Level
Details
- Additional structures: Shed(s)
- Parcel number: 13106002
- Zoning: UNK
- Zoning description: Unknown
- Horses can be raised: Yes
Construction
Type & style
- Home type: SingleFamily
- Property subtype: Single Family Residence
Materials
- Wood Frame - 2x6, Vinyl Siding, Wood Siding
- Foundation: Concrete Perimeter, Quad-Lock
- Roof: Asphalt,Composition,Shingle
Condition
- New construction: No
- Year built: 2003
Details
- Builder name: NYCE Custom Homes
Utilities & green energy
- Sewer: Septic Tank
- Water: Private, Well
- Utilities for property: Electric
Community & HOA
Location
- Region: Kasilof
Financial & listing details
- Tax assessed value: $124,400
- Annual tax amount: $1,009
- Date on market: 10/22/2025
- Road surface type: Paved
Price history
| Date | Event | Price |
|---|---|---|
| 12/24/2025 | Sold | -- |
Source:  AKMLS #25-13385 Report a problem AKMLS #25-13385 Report a problem | ||
| 11/12/2025 | Pending sale | $499,500$132/sqft |
Source: AKMLS #25-13385 Report a problem | ||
| 10/23/2025 | Listed for sale | $499,500$132/sqft |
Source: AKMLS #25-13385 Report a problem | ||
Public tax history
| Year | Property taxes | Tax assessment |
|---|---|---|
| 2025 | $1,009 +4.3% | $124,400 +14.8% |
| 2024 | $967 +32.5% | $108,400 +32.5% |
| 2023 | $730 +4.1% | $81,800 +2.3% |
| 2022 | $701 -4.1% | $80,000 -2% |
| 2021 | $731 +8.1% | $81,600 +8.1% |
| 2020 | $677 | $75,500 |
| 2019 | $677 | $75,500 -4.3% |
| 2018 | $677 -4.3% | $78,900 -0.6% |
| 2017 | $707 +10.6% | $79,400 +0.9% |
| 2016 | $639 | $78,700 +4.1% |
| 2015 | $639 | $75,600 +0.5% |
| 2014 | $639 | $75,200 -0.5% |
| 2013 | -- | $75,600 -0.4% |
| 2012 | -- | $75,900 -0.7% |
| 2011 | -- | $76,400 +8.7% |
| 2010 | -- | $70,300 -4.6% |
| 2009 | -- | $73,700 +13.4% |
| 2008 | -- | $65,000 -12.3% |
| 2007 | -- | $74,100 +19.1% |
| 2006 | -- | $62,200 +4.2% |
| 2005 | -- | $59,700 |
| 2004 | -- | -- |
| 2003 | -- | -- |
| 2002 | -- | -- |
| 2001 | -- | -- |
| 2000 | -- | -- |
Find assessor info on the county website
Neighborhood: 99610
Nearby homes
- $--1.24 Acres32493 Kalifornsky Beach Rd, Kenai, AK 99611Sold
- $796,9004 bd1 ba2.7k sqft37215 Kalifornsky Beach Rd, Kenai, AK 99611Off Market
- $220,4003 bd1 ba520 sqft37215 Kalifornsky Beach Rd, Kenai, AK 99611Off Market
- $673,0003 bd2 ba2.2k sqft37173 Kalifornsky Beach Rd, Kenai, AK 99611Off Market
- $631,4003 bd1 ba2.9k sqft37157 Kalifornsky Beach Rd, Kenai, AK 99611Off Market
- $663,600-- bd1 ba1.4k sqft51509 Karluk Ct, Kenai, AK 99611Off Market
- $150,0004.68 Acres51402 Equestrian Ave, Kenai, AK 99611Lot/Land
- $500,800-- bd1 ba2.6k sqft51535 Karluk Ct, Kenai, AK 99611Off Market
Nearby schools
GreatSchools rating
- 8/10Mt. View Elementary SchoolGrades: PK-5Distance: 5.6 mi
- 6/10Kenai Middle SchoolGrades: 6-8Distance: 4.9 mi
- 6/10Kenai Central High SchoolGrades: 9-12Distance: 4.7 mi
Schools provided by the listing agent
- Elementary: Tustumena
- Middle: Skyview
- High: Soldotna
Source: AKMLS. This data may not be complete. We recommend contacting the local school district to confirm school assignments for this home.
- Alaska
- Kenai Peninsula Borough
- Kenai
- 99610
- 31561 Kalifornsky Beach Rd
Nearby cities
Nearby zip codes
Other Kenai Topics
