Another masterpiece crafted by renowned architect Ernest Velarde, this exceptional residence is located in the prestigious Peppertree Bend community of San Juan Capistrano. Designed with a refined modern Japanese contemporary flair, the home features an open floor plan that effortlessly harmonizes indoor and outdoor living. Set on a full acre, the grounds are a true work of art. Owners were inspired by the tradition Japanese Stroll Garden, the landscape embodies tranquility and authenticity. A gentle waterfall cascades into a reflective fish pond surrounded with white water lilies, many specimen trees, plants and vibrant flowers create a lush, park-like atmosphere. Winding pebble pathways lead through the gardens to a thriving fruit orchard, offering peaceful moments at every turn. This property is a rare fusion of architectural significance, natural beauty, and timeless design—an extraordinary sanctuary in one of San Juan Capistrano’s most coveted enclaves.
Sold for $3,650,000
Listed by: Coldwell Banker Realty • Mariann Cordova • Contact: 949-307-4040
Bought with: First Team Real Estate
Zestimate®
$3,650,000
31561 Peppertree Bnd, San Juan Capistrano, CA 92675
5beds
5,111sqft
Single Family Residence
Built in 1986
1 Acres Lot
$3,650,000 Zestimate®
$714/sqft
$7,986 Estimated rent
Home value
$3,650,000
$3.39M - $3.94M
$7,986/mo
Zestimate® history
Owner options
List your home for rent
$7,986/mo
Rent Zestimate®
Find your next renter with Zillow Rental Manager. Plus, with online applications, you can quickly screen prospective tenants – for free.
$7,986/mo
Rent Zestimate®
Refinance and save
$23,143/mo
Est. payment
Refinancing to a lower rate could help reduce your monthly payments and save thousands over the life of the loan.
$23,143/mo
Est. payment
Explore your selling options
Work with a Zillow partner agent
Leverage their expertise and Zillow's premium Showcase listings to get your home seen by more buyers.
Get startedList with your own agent
Get your home in front of millions of buyers by listing it on Zillow.
Learn how to do itSell it yourself
Take full control of how buyers see your home on Zillow by listing For Sale by Owner (FSBO).
List your homeWhat's special
Zillow last checked:
Listing updated:
Listed by:
Mariann Cordova DRE #01157910 949-307-4040,
Coldwell Banker Realty
Bought with:
Mark Kojac, DRE #00823998
First Team Real Estate
Source: CRMLS,MLS#: OC26104416 Originating MLS: California Regional MLS
Originating MLS: California Regional MLSFacts & features
Interior
Bedrooms & bathrooms
- Bedrooms: 5
- Bathrooms: 4
- Full bathrooms: 3
- 1/2 bathrooms: 1
- Main level bathrooms: 1
- Main level bedrooms: 1
Rooms
- Room types: Bonus Room, Bedroom, Entry/Foyer, Family Room, Kitchen, Laundry, Living Room, Primary Bathroom, Primary Bedroom, Media Room, Office, Other, Utility Room, Dining Room
Primary bedroom
- Features: Primary Suite
Primary bedroom
- Features: Main Level Primary
Bedroom
- Features: Bedroom on Main Level
Bathroom
- Features: Bathroom Exhaust Fan, Bathtub, Closet, Dual Sinks, Heated Floor, Multiple Shower Heads, Solid Surface Counters, Separate Shower, Tub Shower, Upgraded
Kitchen
- Features: Built-in Trash/Recycling, Kitchen Island, Kitchen/Family Room Combo, Pots & Pan Drawers, Quartz Counters, Utility Sink
Heating
- Central, Forced Air, Fireplace(s), See Remarks, Zoned
Cooling
- Central Air, Dual, Gas, See Remarks
Appliances
- Included: Double Oven, Dishwasher, Electric Range, Freezer, Gas Range, High Efficiency Water Heater, Ice Maker, Microwave, Refrigerator, Trash Compactor, Tankless Water Heater, Dryer, Washer
- Laundry: Washer Hookup, Gas Dryer Hookup, Laundry Room
Features
- Breakfast Bar, Built-in Features, Balcony, Breakfast Area, Separate/Formal Dining Room, High Ceilings, Open Floorplan, Quartz Counters, Recessed Lighting, See Remarks, Storage, Track Lighting, Wired for Data, Bedroom on Main Level, Main Level Primary, Primary Suite, Utility Room, Walk-In Closet(s)
- Flooring: Tile, Wood
- Doors: Mirrored Closet Door(s), Sliding Doors
- Windows: Plantation Shutters, Skylight(s)
- Has fireplace: Yes
- Fireplace features: Family Room, Gas, Gas Starter, See Remarks
- Common walls with other units/homes: No Common Walls
Interior area
- Total interior livable area: 5,111 sqft
Property
Parking
- Total spaces: 4
- Parking features: Direct Access, Door-Single, Driveway, Driveway Up Slope From Street, Electric Vehicle Charging Station(s), Garage, Guest, Paved, Private, Garage Faces Rear
- Attached garage spaces: 2
- Carport spaces: 2
- Covered spaces: 4
Accessibility
- Accessibility features: Parking, See Remarks, Accessible Hallway(s)
Features
- Levels: Two
- Stories: 2
- Entry location: 1
- Patio & porch: Concrete, Deck, Enclosed
- Exterior features: Koi Pond, Lighting, Rain Gutters, Sport Court
- Pool features: None
- Spa features: None
- Fencing: See Remarks,Wrought Iron
- Has view: Yes
- View description: Canyon, Park/Greenbelt, Ocean, Panoramic, Pond, Trees/Woods, Water
- Has water view: Yes
- Water view: Ocean,Pond,Water
- Waterfront features: Pond
Lot
- Size: 1 Acres
- Features: 0-1 Unit/Acre, Cul-De-Sac, Front Yard, Garden, Gentle Sloping, Sprinklers In Rear, Sprinklers In Front, Lot Over 40000 Sqft, Landscaped, Near Park, Rectangular Lot, Sprinklers Timer, Sprinklers Manual, Sprinklers On Side, Sprinkler System, Sloped Up, Value In Land, Yard
Details
- Additional structures: Storage
- Parcel number: 64933106
- Special conditions: Standard
Construction
Type & style
- Home type: SingleFamily
- Architectural style: Contemporary,See Remarks
- Property subtype: Single Family Residence
Materials
- Concrete, Stucco
- Foundation: Slab, See Remarks
- Roof: Concrete,Flat Tile,See Remarks
Condition
- Turnkey
- New construction: No
- Year built: 1986
Utilities & green energy
- Electric: Standard
- Sewer: Public Sewer, Sewer Tap Paid
- Water: Public
- Utilities for property: Cable Connected, Electricity Connected, Natural Gas Connected, Sewer Connected, See Remarks, Underground Utilities, Water Connected
Community & HOA
Community
- Features: Biking, Curbs, Gutter(s), Hiking, Stable(s), Street Lights, Suburban, Park
- Security: Security System, Carbon Monoxide Detector(s), Fire Detection System, Smoke Detector(s)
- Subdivision: Peppertree Bend (Pe)
HOA
- Has HOA: Yes
- Amenities included: Maintenance Grounds, Management, Trail(s)
- HOA fee: $315 monthly
- HOA name: Peppertree Bend Asso
- HOA phone: 949-225-0200
Location
- Region: San Juan Capistrano
Financial & listing details
- Price per square foot: $714/sqft
- Tax assessed value: $1,132,383
- Date on market: 5/14/2026
- Cumulative days on market: 20 days
- Listing terms: Cash,Cash to Existing Loan
- Road surface type: Paved
Price history
| Date | Event | Price |
|---|---|---|
| 7/8/2026 | Sold | $3,650,000-8.7%$714/sqft |
Source:  CRMLS #OC26104416 Report a problem CRMLS #OC26104416 Report a problem | ||
| 7/3/2026 | Pending sale | $3,998,000$782/sqft |
Source: CRMLS #OC26104416 Report a problem | ||
| 6/5/2026 | Contingent | $3,998,000$782/sqft |
Source: CRMLS #OC26104416 Report a problem | ||
| 5/15/2026 | Listing removed | $15,000$3/sqft |
Source: CRMLS #OC25269364 Report a problem | ||
| 5/15/2026 | Listed for sale | $3,998,000$782/sqft |
Source: CRMLS #OC26104416 Report a problem | ||
| 12/8/2025 | Listed for rent | $15,000+20%$3/sqft |
Source: CRMLS #OC25269364 Report a problem | ||
| 10/1/2025 | Listing removed | $12,500$2/sqft |
Source: CRMLS #OC25069690 Report a problem | ||
| 8/7/2025 | Price change | $12,500-10.4%$2/sqft |
Source: CRMLS #OC25069690 Report a problem | ||
| 6/25/2025 | Price change | $13,950-7%$3/sqft |
Source: CRMLS #OC25069690 Report a problem | ||
| 5/14/2025 | Price change | $15,000+25%$3/sqft |
Source: CRMLS #OC25069690 Report a problem | ||
| 5/10/2025 | Listed for rent | $12,000$2/sqft |
Source: CRMLS #OC25069690 Report a problem | ||
Public tax history
| Year | Property taxes | Tax assessment |
|---|---|---|
| 2026 | -- | $1,132,383 +2% |
| 2025 | $11,914 +0.6% | $1,110,180 +2% |
| 2024 | $11,844 +2% | $1,088,412 +2% |
| 2023 | $11,609 +8.3% | $1,067,071 +2% |
| 2022 | $10,719 +1.9% | $1,046,149 +2% |
| 2021 | $10,521 +0.9% | $1,025,637 +1% |
| 2020 | $10,427 | $1,015,121 +2% |
| 2019 | $10,427 +1.9% | $995,217 +2% |
| 2018 | $10,233 +2.8% | $975,703 +2% |
| 2017 | $9,955 | $956,572 +2% |
| 2016 | $9,955 +1.9% | $937,816 +1.5% |
| 2015 | $9,771 +3.4% | $923,730 +2% |
| 2014 | $9,450 | $905,636 +0.5% |
| 2013 | -- | $901,543 +2% |
| 2012 | -- | $883,866 +2% |
| 2011 | -- | $866,536 +0.8% |
| 2010 | -- | $860,060 -0.2% |
| 2009 | -- | $862,104 +2% |
| 2008 | -- | $845,200 +2% |
| 2007 | -- | $828,628 +2% |
| 2006 | -- | $812,381 +2% |
| 2005 | -- | $796,452 +2% |
| 2004 | -- | $780,836 +1.9% |
| 2003 | -- | $766,525 +2% |
| 2002 | -- | $751,496 +2% |
| 2001 | $7,747 +2.1% | $736,761 +2% |
| 2000 | $7,590 | $722,315 |
Find assessor info on the county website
Neighborhood: 92675
Nearby homes
- $6,117,1005 bd7 ba6.3k sqft31571 Peppertree Bnd, San Juan Capistrano, CA 92675Off Market
- $4,149,0017 bd8 ba9k sqft31555 Peppertree Bnd, San Juan Capistrano, CA 92675Sold
- $7,938,9006 bd9 ba8.3k sqft31591 Peppertree Bnd, San Juan Capistrano, CA 92675Off Market
- $11,726,5009 bd10 ba14k sqft31551 Peppertree Bnd, San Juan Capistrano, CA 92675Off Market
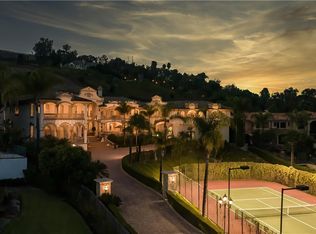
- $8,059,9006 bd9 ba8.6k sqft31601 Peppertree Bnd, San Juan Capistrano, CA 92675Off Market
- $7,422,0007 bd8 ba9.8k sqft31545 Peppertree Bend, SAN JUAN CAPISTRANO, CA 92675Off Market
- $3,732,9005 bd4 ba4.9k sqft31471 Aguacate Rd, San Juan Capistrano, CA 92675Off Market
- $--6.8 Acres31641 Peppertree Bnd, San Juan Capistrano, CA 92675Off Market
Nearby schools
GreatSchools rating
- 7/10Del Obispo Elementary SchoolGrades: K-5Distance: 1.2 mi
- 8/10Marco Forster Middle SchoolGrades: 6-8Distance: 1.2 mi
- 9/10San Juan Hills High SchoolGrades: 9-12Distance: 3.2 mi
Schools provided by the listing agent
- Elementary: Del Obispo
- Middle: Marco Forester
- High: San Juan Hills
Source: CRMLS. This data may not be complete. We recommend contacting the local school district to confirm school assignments for this home.
Get a cash offer in 3 minutes
Find out how much your home could sell for in as little as 3 minutes with a no-obligation cash offer.
Estimated market value
$3,650,000
Get a cash offer in 3 minutes
Find out how much your home could sell for in as little as 3 minutes with a no-obligation cash offer.
Estimated market value
$3,650,000
- California
- Orange County
- San Juan Capistrano
- 92675
- 31561 Peppertree Bnd
Nearby cities
Nearby zip codes
Other San Juan Capistrano Topics
- Apartments for Rent in 92675
- Houses for Sale in 92675
- Houses for Rent in 92675
- 92675 Real Estate
- San Juan Capistrano Condos
- Houses for Sale in San Juan Capistrano
- Newest Listings in San Juan Capistrano
- San Juan Capistrano Home Values
- San Juan Capistrano Real Estate Agents
- San Juan Capistrano Refinance
- San Juan Capistrano Mortgage Rates
