Skip main navigation
Sold
  • $81,000

    31565 Fraser Dr APT 9, Fraser, MI 48026

    2beds
    956sqft
    Condominium
    Built in 1972
    -- sqft lot
    $83,700 Zestimate®
    $85/sqft
    $1,271 Estimated rent

    Home value

    $83,700

    $78,000 - $90,000

    $1,271/mo

    Zestimate® history
    Loading
    Loading...

    Owner options

    List your home for rent

    $1,271/mo

    Rent Zestimate®

    Find your next renter with Zillow Rental Manager. Plus, with online applications, you can quickly screen prospective tenants – for free.

    Learn more

    $1,271/mo

    Rent Zestimate®

    Refinance and save

    $432/mo

    Est. payment

    Refinancing to a lower rate could help reduce your monthly payments and save thousands over the life of the loan.

    See today's rates

    $432/mo

    Est. payment

    Explore your selling options

    Work with a Zillow partner agent

    Leverage their expertise and Zillow's premium Showcase listings to get your home seen by more buyers.

    Get started

    List with your own agent

    Get your home in front of millions of buyers by listing it on Zillow.

    Learn how to do it

    Sell it yourself

    Take full control of how buyers see your home on Zillow by listing For Sale by Owner (FSBO).

    List your home

    What's special

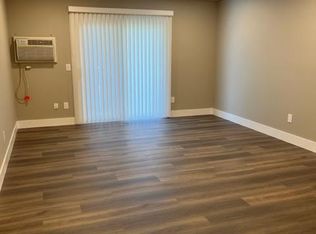
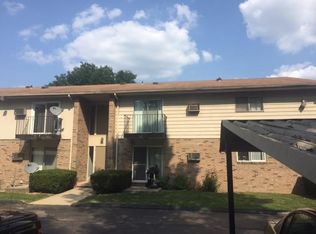
    Why rent when you can own? Move-in ready 1st-floor ranch condo featuring 2 bedrooms, 1 full bath, and carport #9. Enjoy the convenience of your own locked private laundry and storage area in the basement. Budget-friendly with a low association fee that includes water and heat. All appliances are included — yes, all of them! Investor-friendly: rentals and pets allowed (see HOA restrictions). Current Rental CofO completed. Please note: Complex is not FHA or VA approved — Conventional financing for owner-occupants only.

    Zillow last checked:

    Listing updated:

    Listed by:

    Becky Johnson 734-718-8235,

    RE/MAX Classic

    Bought with:

    Vlad Buzgan

    Source: MichRIC,MLS#: 25046442MLS Logo

    Facts & features

    Interior

    Bedrooms & bathrooms
    • Bedrooms: 2
    • Bathrooms: 1
    • Full bathrooms: 1
    • Main level bedrooms: 2
    Primary bedroom
    • Description: Laminate Floor
    • Level: Main
    • Area: 192
    • Dimensions: 12.00 x 16.00
    Bedroom 2
    • Description: Laminate Floor
    • Level: Main
    • Area: 132
    • Dimensions: 11.00 x 12.00
    Bathroom 1
    • Description: Ceramic Floor
    • Level: Main
    • Area: 35
    • Dimensions: 5.00 x 7.00
    Dining room
    • Description: Laminate Floor with Built in Desk
    • Level: Main
    • Area: 81
    • Dimensions: 9.00 x 9.00
    Kitchen
    • Description: Laminate Floor
    • Level: Main
    • Area: 56
    • Dimensions: 7.00 x 8.00
    Laundry
    • Description: Private with Locked Door & Storage
    • Level: Basement
    • Area: 180
    • Dimensions: 9.00 x 20.00
    Living room
    • Description: Laminate Floor
    • Level: Main
    • Area: 192
    • Dimensions: 12.00 x 16.00
    Heating
    • Baseboard
    Cooling
    • Wall Unit(s)
    Appliances
    • Included: Dishwasher, Disposal, Dryer, Microwave, Oven, Refrigerator, Washer
    • Laundry: Electric Dryer Hookup, Gas Dryer Hookup, In Basement, Laundry Room, Washer Hookup
    Features
    • Ceiling Fan(s), Pantry
    • Flooring: Ceramic Tile, Laminate
    • Windows: Screens, Window Treatments
    • Basement: Full
    • Has fireplace: No
    Interior area
    • Total structure area: 956
    • Total interior livable area: 956 sqft
    • Finished area below ground: 200

    Property

    Parking
    • Parking features: Detached, Carport
    • Has carport: Yes
    Features
    • Stories: 2
    Lot
    • Size: 1.41 Acres
    • Features: Level, Sidewalk
    Details
    • Parcel number: 031406476048

    Construction

    Type & style
    • Home type: Condo
    • Architectural style: Ranch
    • Property subtype: Condominium
    Materials
    • Aluminum Siding, Brick
    • Roof: Asphalt
    Condition
    • New construction: No
    • Year built: 1972

    Utilities & green energy

    • Sewer: Public Sewer
    • Water: Public

    Community & neighborhood

    Security
    • Security features: Smoke Detector(s)
    Location
    • Region: Fraser
    • Subdivision: Kendall Place

    HOA & financial

    HOA
    • Has HOA: Yes
    • HOA fee: $250 monthly
    • Amenities included: Interior Unit
    • Services included: Water, Trash, Snow Removal, Sewer, Maintenance Grounds, Heat
    • Association phone: 586-532-1200

    Other

    Other facts
    • Listing terms: Cash,Conventional

    Price history

    DateEventPrice
    1/11/2026Listing removed$1,150$1/sqft
    Source: Zillow Rentals Report a problem
    12/4/2025Price change$1,150-11.5%$1/sqft
    Source: Zillow Rentals Report a problem
    11/9/2025Listed for rent$1,300+4.8%$1/sqft
    Source: Zillow Rentals Report a problem
    10/8/2025Sold$81,000-3.6%$85/sqft
    Source: MichRIC #25046442 Report a problem
    9/17/2025Pending sale$84,000$88/sqft
    Source: MichRIC #25046442 Report a problem
    9/10/2025Listed for sale$84,000+9.1%$88/sqft
    Source: MichRIC #25046442 Report a problem
    8/29/2025Listing removed$1,240$1/sqft
    Source: Zillow Rentals Report a problem
    6/27/2025Listed for rent$1,240$1/sqft
    Source: Zillow Rentals Report a problem
    1/18/2023Sold$77,000+18.5%$81/sqft
    Source: Public Record Report a problem
    1/11/2021Sold$65,000-13.2%$68/sqft
    Source: Public Record Report a problem
    12/16/2020Pending sale$74,900$78/sqft
    Source: Real Living Kee Realty-Washington #50029010 Report a problem
    11/16/2020Listed for sale$74,900+76.2%$78/sqft
    Source: Real Living Kee Realty-Washington #50029010 Report a problem
    2/12/2019Sold$42,500+129.7%$44/sqft
    Source: Public Record Report a problem
    11/20/2012Sold$18,500+2.8%$19/sqft
    Source: Public Record Report a problem
    9/10/2012Pending sale$18,000$19/sqft
    Source: Elias Real Estate LLC #31065894 Report a problem
    3/30/2012Price change$18,000+20.8%$19/sqft
    Source: Elias Real Estate LLC #31065894 Report a problem
    8/25/2011Price change$14,900-25.1%$16/sqft
    Source: Elias Real Estate LLC #31065894 Report a problem
    8/2/2011Price change$19,900-33.4%$21/sqft
    Source: Elias Real Estate LLC #31065894 Report a problem
    7/23/2011Listed for sale$29,900-57.2%$31/sqft
    Source: Elias Real Estate LLC #31065894 Report a problem
    7/11/2002Sold$69,900+31.9%$73/sqft
    Source: Public Record Report a problem
    7/6/1999Sold$53,000+26.2%$55/sqft
    Source: Public Record Report a problem
    4/11/1996Sold$42,000+5%$44/sqft
    Source: Public Record Report a problem
    11/29/1994Sold$40,000$42/sqft
    Source: Public Record Report a problem

    Public tax history

    YearProperty taxesTax assessment
    2025$2,388 +31.8%$38,600 +8.1%
    2024$1,812 +6.7%$35,700 +11.9%
    2023$1,697 +1%$31,900 +14.7%
    2022$1,680 $27,800 +12.6%
    2021-- $24,700 +4.2%
    2020-- $23,700 +4.9%
    2019-- $22,600 +14.7%
    2018$836 $19,700 +21.4%
    2017-- $16,225 +0%
    2016-- $16,222 -17.7%
    2015$1,176 $19,717 +3.1%
    2013$1,176 $19,122 -8.9%
    2011-- $20,989 -15.4%
    2010-- $24,800

    Find assessor info on the county website

    Neighborhood: 48026

    Nearby schools

    GreatSchools rating
    Get a cash offer in 3 minutes
    Find out how much your home could sell for in as little as 3 minutes with a no-obligation cash offer.
    Estimated market value
    $83,700
    Get a cash offer in 3 minutes
    Find out how much your home could sell for in as little as 3 minutes with a no-obligation cash offer.
    Estimated market value
    $83,700