Brick Ranch with 7 acres! Brick ranch on a full basement with 3 bedrooms, 1.5 baths, dining area, living room, equipt kitchen, separate den with atrium doors and picture window to enjoy the abundance of wildlife that roam the 7 acres in Salem Township. Located on a paved rd. with public water, private septic with AEP electric. This home has a newer shingle roof, newer hot water heater. Panel and drywall interior, carpet, laminate and vinyl flooring. Electric base board heat along with a gas wall heater and wood pellet stove in the basement. 22 x 27 attached garage, detached 1152 sq,ft metal pole barn with electric. This property has so much potential and will make someone a beautiful home! Does need a little TLC and is being sold AS IS! ASKING $225,000
Active under contract
$225,000
31565 Painter Ridge Rd, Vinton, OH 45686
3beds
3,886sqft
Single Family Residence, Single Family, Resale Home, SF-Site Built
Built in 1977
7 Acres Lot
$-- Zestimate®
$58/sqft
$-- HOA
What's special
Electric baseboard heatFull basementPanel and drywall interiorDining areaGas wall heaterNewer shingle roofNewer hot water heater
- 22 days
- 1,245
- 81
Likely to sell faster than
Zillow last checked:
Listing updated:
Listed by:
Sherri Hart (740)416-7513,
Cleland Realty inc.
Source: Athens County BOR,MLS#: 2435637
Facts & features
Interior
Bedrooms & bathrooms
- Bedrooms: 3
- Bathrooms: 2
- Full bathrooms: 1
- 1/2 bathrooms: 1
Heating
- Baseboard-Electric, Wall Heater, Wood
Cooling
- None
Appliances
- Included: Dishwasher, Microwave, Refrigerator, Washer, Electric Water Heater, Oven/Range- Electric, Dryer
- Laundry: Washer Hookup
Features
- Ceiling Fan(s)
- Flooring: Carpet, Laminate, Vinyl
- Windows: Double Pane Windows, Windows- Picture
- Basement: Full,Unfinished
- Fireplace features: Wood Burning Stove
Interior area
- Total structure area: 3,886
- Total interior livable area: 3,886 sqft
Property
Parking
- Total spaces: 2
- Parking features: Attached
- Attached garage spaces: 2
Features
- Levels: 1 story + basement
- Patio & porch: Deck, Porch- Covered
- Exterior features: Rain Gutters, Garden
- Fencing: Fenced- Part
Lot
- Size: 7 Acres
- Features: Trees
Details
- Additional structures: Pole Barn/Building
- Parcel number: 1300291000
Construction
Type & style
- Home type: SingleFamily
- Architectural style: Ranch
- Property subtype: Single Family Residence, Single Family, Resale Home, SF-Site Built
Materials
- Brick
- Foundation: Concrete Block
- Roof: Asphalt Shingle
Condition
- Year built: 1977
Utilities & green energy
- Electric: Power: AEP
- Sewer: Septic: Leach
- Water: Public
- Utilities for property: Propane, Contact Utility Company
Community & HOA
Location
- Region: Vinton
Financial & listing details
- Price per square foot: $58/sqft
- Tax assessed value: $240,060
- Annual tax amount: $2,245
- Date on market: 10/13/2026
Estimated market value
Not available
Estimated sales range
Not available
Not available
Price history
| Date | Event | Price |
|---|---|---|
| 10/13/2026 | Listed for sale | $225,000+50%$58/sqft |
Source:  Athens County BOR #2435637 Report a problem | ||
| 4/26/2012 | Sold | $150,000$39/sqft |
Source: Public Record Report a problem | ||
Public tax history
| Year | Property taxes | Tax assessment |
|---|---|---|
| 2025 | $2,311 +15.1% | $84,020 +16.3% |
| 2024 | $2,007 -3.4% | $72,230 |
| 2023 | $2,077 -3.4% | $72,230 |
| 2022 | $2,150 +24.3% | $72,230 +39.1% |
| 2021 | $1,729 +8.1% | $51,940 |
| 2020 | $1,600 +0% | $51,940 |
| 2019 | $1,600 +0.9% | $51,940 +21.3% |
| 2018 | $1,585 | $42,830 |
| 2017 | $1,585 +1% | $42,830 |
| 2016 | $1,570 -4.3% | $42,830 -2.1% |
| 2014 | $1,640 +12.1% | $43,750 |
| 2013 | $1,463 | $43,750 +13.5% |
| 2012 | $1,463 +5.1% | $38,540 0% |
| 2011 | $1,392 +0% | $38,550 +0% |
| 2010 | $1,391 | $38,540 |
Find assessor info on the county website
Monthly payment
Est. payment
Payment breakdown
Explore the cost of this home by adjusting the details. Changes won't be saved.Climate risks
Neighborhood: 45686
Nearby schools
Schools provided by the listing agent
- Middle: Meigs LSD
Source: Athens County BOR. This data may not be complete. We recommend contacting the local school district to confirm school assignments for this home.
- $60,0003 bd2 ba1.3k sqft31611 Painter Ridge Rd, Vinton, OH 45686Sold
- $150,0003 bd2 ba1.4k sqft27369 Price Strong Rd, Langsville, OH 45686Sold

- $5,000-- bd1 ba1.1k sqft31455 Painter Ridge Rd, Vinton, OH 45686Off Market
- $29,500-- bd-- ba-- sqft30532 County Road 1 Painter Ridge Rd, Vinton, OH 45686Off Market
Similar homes
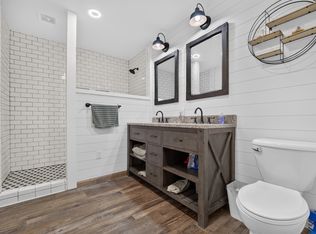
- $325,0004 bd2 ba1.9k sqft1518 Jones Rd, Vinton, OH 45686For Sale
 MLS ID #11870585, Joshua Henry, Buckeye Land Sales. My State MLS
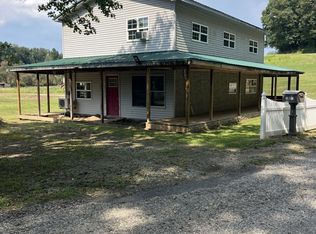
- $219,0004 bd2 ba1.9k sqft1005 Pearl Wood Rd, Albany, OH 45710For Sale
 MLS ID #2435549, Joni Allbaugh Bissell, eXp Realty. Athens County BOR
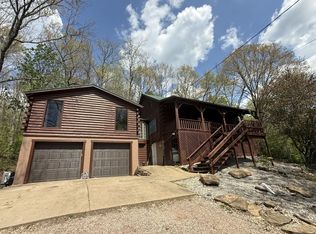
- $239,9003 bd4 ba2.7k sqft33336 Happy Hollow Rd, Rutland, OH 45775For Sale
 MLS ID #2434824, Amy Jackson, Century 21 HomeStar. Athens County BOR
- $197,9003 bd3 ba2.8k sqft1416 Brick School Rd, Gallipolis, OH 45631For Sale
 MLS ID #2435034, Alison Roush, Wiseman Real Estate. Athens County BOR
- $225,5003 bd3 ba2k sqft163 Burlington Rd, Jackson, OH 45640For Sale
 MLS ID #226028225, HEENA PATEL, Coldwell Banker Realty. Columbus and Central Ohio Regional MLS
