Wake up to coastline and ocean views from your bedroom, breakfast table, or kitchen window! This beautifully remodeled, SINGLE-level home has been tastefully remodeled from top to bottom. There are no interior steps – perfect for easy, comfortable living. As you walk in to the family room, you will immediately be awed by the soaring wood beamed ceilings and the open spacious floor plan. The family room features a beautiful fireplace accent wall and there is an extra seating area off the kitchen.
The home is bright and airy, thanks to the many windows that allow the refreshing ocean breezes to flow. The updated kitchen is a centerpiece, with a 9-foot island that can easily seat four, stainless steel appliances, and plenty of space for cooking and entertaining. Both dual master bedrooms have direct access to their beautifully remodeled bathrooms that have quartz topped vanities and walk-in showers with sleek glass enclosures. This home does not lack for storage. There are built in cabinets down the length of the hallway and oversized mirrored wardrobe doors in each room. Your generously sized 2 car garage is mere steps from the front door. The roof, flooring and AIR CONDITIONER have all recently been updated.
As part of the Pacific Island HOA, your trash, water, and exterior yard maintenance are all included, making life even easier. The recently updated mid century modern community clubhouse offers fantastic amenities like a pool and spa, pool and ping-pong tables , a lending library, and more.
Located just minutes from multiple beaches, hiking trails, shopping, fine dining, and Dana Point Harbor (with plenty of water and boating activities), this home offers the perfect blend of relaxation and convenience. The world renown Ritz Carlton and Waldorf Astoria hotels are minutes away. Don’t miss your chance to enjoy the ultimate coastal lifestyle!
Sold for $1,425,000
Listed by: Regency Real Estate Brokers • Nancy Deushane • Contact: 949-633-4722
Bought with: Coldwell Banker Realty
$1,425,000
31568 Flying Cloud Dr, Laguna Niguel, CA 92677
2beds
1,494sqft
Single Family Residence
Built in 1964
2,669 Square Feet Lot
$1,696,900 Zestimate®
$954/sqft
$4,137 Estimated rent
Home value
$1,696,900
$1.54M - $1.87M
$4,137/mo
Zestimate® history
Owner options
List your home for rent
$4,137/mo
Rent Zestimate®
Find your next renter with Zillow Rental Manager. Plus, with online applications, you can quickly screen prospective tenants – for free.
$4,137/mo
Rent Zestimate®
Refinance and save
$9,594/mo
Est. payment
Refinancing to a lower rate could help reduce your monthly payments and save thousands over the life of the loan.
$9,594/mo
Est. payment
Explore your selling options
Work with a Zillow partner agent
Leverage their expertise and Zillow's premium Showcase listings to get your home seen by more buyers.
Get startedList with your own agent
Get your home in front of millions of buyers by listing it on Zillow.
Learn how to do itSell it yourself
Take full control of how buyers see your home on Zillow by listing For Sale by Owner (FSBO).
List your homeWhat's special
Coastline and ocean viewsBeautiful fireplace accent wallDana point harborSingle-level homeDual master bedroomsMinutes from multiple beachesSoaring wood beamed ceilings
Zillow last checked:
Listing updated:
Listed by:
Nancy Deushane DRE #01965730 949-633-4722,
Regency Real Estate Brokers
Bought with:
Joshua Koch, DRE #01404137
Coldwell Banker Realty
Source: CRMLS,MLS#: OC25020432 Originating MLS: California Regional MLS
Originating MLS: California Regional MLSFacts & features
Interior
Bedrooms & bathrooms
- Bedrooms: 2
- Bathrooms: 2
- Full bathrooms: 2
- Main level bathrooms: 2
- Main level bedrooms: 2
Rooms
- Room types: Bedroom, Family Room, Kitchen, Primary Bedroom
Primary bedroom
- Features: Main Level Primary
Primary bedroom
- Features: Multiple Primary Suites
Bedroom
- Features: All Bedrooms Down
Bedroom
- Features: Bedroom on Main Level
Bathroom
- Features: Bathroom Exhaust Fan, Dual Sinks, Quartz Counters, Separate Shower, Upgraded, Walk-In Shower
Kitchen
- Features: Kitchen Island, Kitchen/Family Room Combo, Pots & Pan Drawers, Quartz Counters, Remodeled, Self-closing Cabinet Doors, Self-closing Drawers, Updated Kitchen
Heating
- Central, Forced Air, Natural Gas
Cooling
- Central Air
Appliances
- Included: Convection Oven, Dishwasher, Freezer, Disposal, Gas Range, Gas Water Heater, High Efficiency Water Heater, Ice Maker, Microwave, Refrigerator, Water To Refrigerator
- Laundry: Washer Hookup, Gas Dryer Hookup, Inside
Features
- Breakfast Area, High Ceilings, Open Floorplan, Quartz Counters, All Bedrooms Down, Bedroom on Main Level, Main Level Primary, Multiple Primary Suites
- Flooring: See Remarks
- Windows: Double Pane Windows, Insulated Windows, Plantation Shutters, Screens
- Has fireplace: Yes
- Fireplace features: Family Room, Gas Starter
- Common walls with other units/homes: 1 Common Wall
Interior area
- Total interior livable area: 1,494 sqft
Property
Parking
- Total spaces: 2
- Parking features: Garage
- Garage spaces: 2
Accessibility
- Accessibility features: No Stairs, Parking, Accessible Doors
Features
- Levels: One
- Stories: 1
- Entry location: Ground
- Patio & porch: Deck, Enclosed
- Pool features: Heated, Association
- Has spa: Yes
- Spa features: Association, Heated
- Fencing: Vinyl
- Has view: Yes
- View description: City Lights, Coastline, Hills, Ocean, Panoramic, Water
- Has water view: Yes
- Water view: Coastline,Ocean,Water
Lot
- Size: 2,669 Square Feet
- Features: Close to Clubhouse, Garden, Level, Sprinkler System
Details
- Parcel number: 65808220
- Special conditions: Standard
Construction
Type & style
- Home type: SingleFamily
- Architectural style: Mid-Century Modern
- Property subtype: Single Family Residence
- Attached to another structure: Yes
Materials
- Stucco
- Roof: Composition,See Remarks
Condition
- Updated/Remodeled,Turnkey
- New construction: No
- Year built: 1964
Utilities & green energy
- Sewer: Public Sewer
- Water: Public
- Utilities for property: Cable Available, Electricity Connected, Natural Gas Connected, Phone Available, Sewer Connected, Water Connected
Community & HOA
Community
- Features: Street Lights, Suburban, Sidewalks
- Security: Carbon Monoxide Detector(s), Smoke Detector(s)
- Subdivision: Pacific Island Village 1 (Pv1)
HOA
- Has HOA: Yes
- Amenities included: Clubhouse, Maintenance Grounds, Insurance, Maintenance Front Yard, Pool, Spa/Hot Tub, Trash, Water
- Services included: Sewer
- HOA fee: $640 monthly
- HOA name: Pacific Island
- HOA phone: 949-716-3998
Location
- Region: Laguna Niguel
Financial & listing details
- Price per square foot: $954/sqft
- Tax assessed value: $1,453,500
- Date on market: 1/29/2025
- Cumulative days on market: 20 days
- Listing terms: Cash,Cash to New Loan
- Road surface type: Paved
Price history
| Date | Event | Price |
|---|---|---|
| 3/21/2025 | Sold | $1,425,000$954/sqft |
Source:  CRMLS #OC25020432 Report a problem CRMLS #OC25020432 Report a problem | ||
| 3/12/2025 | Pending sale | $1,425,000$954/sqft |
Source: CRMLS #OC25020432 Report a problem | ||
| 2/24/2025 | Contingent | $1,425,000$954/sqft |
Source: CRMLS #OC25020432 Report a problem | ||
| 1/29/2025 | Listed for sale | $1,425,000+13.7%$954/sqft |
Source: CRMLS #OC25020432 Report a problem | ||
| 2/3/2023 | Sold | $1,253,000-10.5%$839/sqft |
Source: Public Record Report a problem | ||
| 1/15/2023 | Pending sale | $1,399,999$937/sqft |
Source:  RE/MAX International #OC22193800 Report a problem RE/MAX International #OC22193800 Report a problem | ||
| 12/5/2022 | Listing removed | -- |
Source: RE/MAX International Report a problem | ||
| 11/2/2022 | Listed for sale | $1,399,999$937/sqft |
Source: RE/MAX International #OC22193800 Report a problem | ||
| 10/22/2022 | Listing removed | -- |
Source: RE/MAX International Report a problem | ||
| 9/3/2022 | Listed for sale | $1,399,999+16.7%$937/sqft |
Source: RE/MAX International #OC22193800 Report a problem | ||
| 3/30/2022 | Sold | $1,200,000+14.3%$803/sqft |
Source: Public Record Report a problem | ||
| 3/20/2022 | Pending sale | $1,050,000$703/sqft |
Source: CRMLS #OC22045554 Report a problem | ||
| 3/18/2022 | Contingent | $1,050,000$703/sqft |
Source: CRMLS #OC22045554 Report a problem | ||
| 3/12/2022 | Listed for sale | $1,050,000+35.5%$703/sqft |
Source: CRMLS #OC22045554 Report a problem | ||
| 6/22/2016 | Listing removed | $775,000$519/sqft |
Source: HomeSmart, Evergreen Realty #OC16108976 Report a problem | ||
| 6/16/2016 | Price change | $775,000-2.5%$519/sqft |
Source: HomeSmart, Evergreen Realty #OC16108976 Report a problem | ||
| 5/21/2016 | Listed for sale | $795,000+60.6%$532/sqft |
Source: HomeSmart, Evergreen Realty #OC16108976 Report a problem | ||
| 12/23/2012 | Listing removed | $2,695$2/sqft |
Source: Coldwell Banker Residential Brokerage - Dana Point / San Clemente/ San Juan Capistrano #S717666 Report a problem | ||
| 12/1/2012 | Price change | $2,695-0.2%$2/sqft |
Source: Coldwell Banker Residential Brokerage - Dana Point / San Clemente/ San Juan Capistrano #S717666 Report a problem | ||
| 11/13/2012 | Listed for rent | $2,700$2/sqft |
Source: Coldwell Banker Residential Brokerage - Dana Point / San Clemente/ San Juan Capistrano #S717666 Report a problem | ||
| 11/9/2012 | Sold | $495,000-4.8%$331/sqft |
Source: Public Record Report a problem | ||
| 7/27/2012 | Price change | $519,990-3.7%$348/sqft |
Source: First Team Real Estate #S696557 Report a problem | ||
| 6/4/2012 | Price change | $539,900-3.6%$361/sqft |
Source: First Team Real Estate #S696557 Report a problem | ||
| 5/6/2012 | Listed for sale | $559,900$375/sqft |
Source: First Team Real Estate #S696557 Report a problem | ||
Public tax history
| Year | Property taxes | Tax assessment |
|---|---|---|
| 2026 | -- | $1,453,500 +11.5% |
| 2025 | $13,182 +1.8% | $1,303,621 +2% |
| 2024 | $12,946 +0.7% | $1,278,060 +4.4% |
| 2023 | $12,850 +120.6% | $1,224,000 +113.1% |
| 2022 | $5,824 +2% | $574,395 +2% |
| 2021 | $5,712 +1% | $563,133 +1% |
| 2020 | $5,655 | $557,359 +2% |
| 2019 | $5,655 +2% | $546,431 +2% |
| 2018 | $5,544 +4% | $535,717 +2% |
| 2017 | $5,331 | $525,213 +2% |
| 2016 | $5,331 +1.9% | $514,915 +1.5% |
| 2015 | $5,229 +3.5% | $507,181 +2% |
| 2014 | $5,052 | $497,247 +0.5% |
| 2013 | -- | $495,000 +57.7% |
| 2012 | -- | $313,950 +2% |
| 2011 | -- | $307,795 +0.8% |
| 2010 | -- | $305,495 -0.2% |
| 2009 | -- | $306,221 +2% |
| 2008 | -- | $300,217 +2% |
| 2007 | -- | $294,331 +2% |
| 2006 | -- | $288,560 +2% |
| 2005 | -- | $282,902 +2% |
| 2004 | -- | $277,355 +1.9% |
| 2003 | -- | $272,272 +2% |
| 2002 | -- | $266,934 +2% |
| 2001 | $2,600 +1.9% | $261,700 +2% |
| 2000 | $2,551 | $256,569 |
Find assessor info on the county website
Neighborhood: 92677
Nearby homes
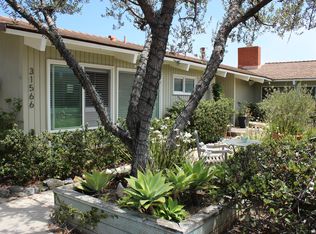
- $1,848,1002 bd2 ba1.4k sqft31566 Flying Cloud Dr, Laguna Niguel, CA 92677Off Market
- $1,298,9003 bd2 ba1.4k sqft31564 Flying Cloud Dr, Laguna Niguel, CA 92677Off Market
- $1,800,6003 bd2 ba1.5k sqft31612 Flying Cloud Dr, Laguna Niguel, CA 92677Off Market

- $1,530,0002 bd2 ba1.4k sqft31562 Flying Cloud Dr, Laguna Niguel, CA 92677Off Market
- $1,298,7002 bd2 ba1.3k sqft31602 Crystal Sands Dr, Laguna Niguel, CA 92677Off Market
- $1,319,5002 bd2 ba1.3k sqft31604 Crystal Sands Dr, Laguna Niguel, CA 92677Off Market
- $1,234,1002 bd1 ba1.1k sqft31584 Crystal Sands Dr, Laguna Niguel, CA 92677Off Market
- $1,627,3003 bd3 ba1.8k sqft31572 Flying Cloud Dr, Laguna Niguel, CA 92677Off Market
Nearby schools
GreatSchools rating
- 9/10Moulton Elementary SchoolGrades: K-5Distance: 1.8 mi
- 8/10Niguel Hills Middle SchoolGrades: 6-8Distance: 3.5 mi
- 9/10Dana Hills High SchoolGrades: 9-12Distance: 2.3 mi
Schools provided by the listing agent
- Elementary: Moulton
- Middle: Niguel
- High: Dana Hills
Source: CRMLS. This data may not be complete. We recommend contacting the local school district to confirm school assignments for this home.
Get a cash offer in 3 minutes
Find out how much your home could sell for in as little as 3 minutes with a no-obligation cash offer.
Estimated market value
$1,696,900
Get a cash offer in 3 minutes
Find out how much your home could sell for in as little as 3 minutes with a no-obligation cash offer.
Estimated market value
$1,696,900
- California
- Orange County
- Laguna Niguel
- 92677
- 31568 Flying Cloud Dr
Nearby cities
Nearby zip codes
Other Laguna Niguel Topics
