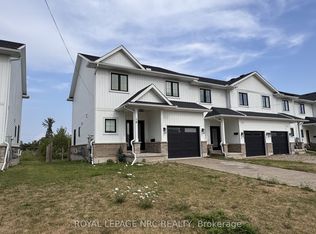
Welcome to Ridgeway living at its finest. Tucked on a quiet street, this custom-built bungalow offers over 3,000 sq ft of refined living, just a short walk to beaches and scenic trails, delivering a true cottage lifestyle without compromise. A striking timber-framed entry sets the tone. Inside, an open-concept design is filled with natural light from oversized windows, highlighting 9-foot ceilings and a seamless, sophisticated flow throughout.The kitchen serves as the centrepiece, featuring a waterfall quartz island, full-height backsplash, custom cabinetry, and effortless connection to the living and dining areas, anchored by a gas fireplace. The primary suite is privately positioned, complete with tray ceilings, a custom walk-in closet, and a spa-inspired ensuite with a soaker tub and glass shower. Solid hardwood floors, porcelain tile, and a walkout to a private, oversized deck complete the main level. The lower level expands the living space with a generous family room, two additional bedrooms, and a full bathroom-well-suited for guests, extended family, or added flexibility. A massive triple car garage provides exceptional storage and function. Located minutes to Crystal Beach and a short drive to Niagara Falls, this home blends everyday comfort with a relaxed, coastal lifestyle.
IDX information is provided exclusively for consumers' personal, non-commercial use, that it may not be used for any purpose other than to identify prospective properties consumers may be interested in purchasing, and that data is deemed reliable but is not guaranteed accurate by the MLS .
House for rent
C$3,500/moFees may apply
3157 Bethune Ave, Fort Erie, ON L0S 1N0
4beds
Price may not include required fees and charges. Learn more|
Singlefamily
Available now
Air conditioner, central air
In-suite laundry laundry
9 Garage spaces parking
Central, forced air, natural gas
What's special
- 6 days |
- -- |
- -- |
Zillow last checked:
Listing updated:
Travel times

Let’s turn your rent into credit progress
Build credit history with every on-time payment and get credit for the payment you’re already making.
Facts & features
Interior
Bedrooms & bathrooms
- Bedrooms: 4
- Bathrooms: 3
- Full bathrooms: 3
Heating
- Central, Forced Air, Natural Gas
Cooling
- Air Conditioner, Central Air
Appliances
- Included: Countertop Range, Instant Hot Water
- Laundry: In-Suite Laundry
Features
- Primary Bedroom - Main Floor, Walk In Closet
- Has basement: Yes
- Has fireplace: Yes
Video & virtual tour
Property
Parking
- Total spaces: 9
- Parking features: Garage
- Has garage: Yes
- Details: Contact manager
Features
- Exterior features: Basement, Primary Bedroom - Main Floor, Walk In Closet
- Pool features: Contact manager
Details
- Additional structures: Garage(s)
Construction
Type & style
- Home type: SingleFamily
- Architectural style: Bungalow
- Property subtype: SingleFamily
Materials
- Roof: Shake Shingle
Community & HOA
HOA
- Amenities included: Laundry
Location
- Region: Fort Erie
Financial & listing details
- Lease term: Contact For Details
Nearby apartments for rent


Price history
Price history is unavailable.
Neighborhood: L0S
Nearby schools
GreatSchools rating
- 2/10Dr Antonia Pantoja Community School Of Academic ExGrades: PK-8Distance: 6.6 mi
- 1/10International Preparatory School At Grover ClevelaGrades: 9-12Distance: 7 mi