This home truly has it all! Featuring 5 bedrooms and 3.5 baths, this spacious layout offers room for everyone. On the main level, enjoy a private office with French doors, a formal dining room with a butler’s pantry leading to the kitchen, and a sunny breakfast nook for everyday meals. The living room showcases a beautiful stone gas fireplace with coffered ceilings, creating a cozy yet elegant atmosphere. The large kitchen island provides extra seating and is perfect for hosting gatherings and entertaining. Upstairs, you’ll find both a media room and a bonus room—plenty of flexible space for fun, work, or relaxation. The primary suite is conveniently located downstairs and includes a spacious walk-in closet and a luxurious bathroom suite with double vanities and a soaking tub. Step outside to enjoy the covered front porch, the upstairs covered balcony, or the backyard gazebo—each offering its own inviting spot to unwind. An electric dog fence keeps your pets safe while preserving the wide-open backyard view.
Closed
Zillow last checked:
Listing updated:
Bought with:
Kim Song, 309217
Benchmark Realty, LLC
Source: RealTracs MLS as distributed by MLS GRID,MLS#: 3135652
Price history
| Date | Event | Price |
|---|---|---|
| 4/28/2026 | Sold | $1,296,000-4%$286/sqft |
Source:  RealTracs MLS as distributed by MLS GRID #3135652 Report a problem RealTracs MLS as distributed by MLS GRID #3135652 Report a problem | ||
| 4/1/2026 | Contingent | $1,350,000$298/sqft |
Source: RealTracs MLS as distributed by MLS GRID #3135652 Report a problem | ||
| 3/30/2026 | Price change | $1,350,000-3.5%$298/sqft |
Source: RealTracs MLS as distributed by MLS GRID #3135652 Report a problem | ||
| 3/14/2026 | Price change | $1,399,000-3.5%$309/sqft |
Source: RealTracs MLS as distributed by MLS GRID #3135652 Report a problem | ||
| 3/6/2026 | Listed for sale | $1,450,000+5.9%$320/sqft |
Source: RealTracs MLS as distributed by MLS GRID #3135652 Report a problem | ||
| 11/10/2025 | Listing removed | $1,369,000$302/sqft |
Source: RealTracs MLS as distributed by MLS GRID #3031940 Report a problem | ||
| 10/24/2025 | Listed for sale | $1,369,000+15.5%$302/sqft |
Source: RealTracs MLS as distributed by MLS GRID #3031940 Report a problem | ||
| 8/22/2022 | Sold | $1,185,035$262/sqft |
Source: Public Record Report a problem | ||
Nearby homes
- $2,146,900-- bd-- ba1.3k sqft1028 Tulloss Rd, Franklin, TN 37067Off Market
- $1,568,9005 bd4 ba4.4k sqft3153 Chase Point Dr, Franklin, TN 37067Off Market
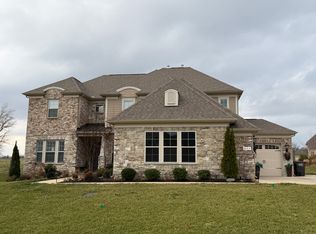
- $1,399,300-- bd5 ba2.5k sqft3163 Chase Point Dr, Franklin, TN 37067Off Market
- $1,968,2004 bd4 ba7k sqft3158 Chase Point Dr, Franklin, TN 37067Off Market
Get a cash offer in 3 minutes
Find out how much your home could sell for in as little as 3 minutes with a no-obligation cash offer.
Estimated market value
$1,281,600
