Check out your new home, a beautifully renovated gem nestled in the vibrant community of Farmers Branch. This charming 3-bedroom, 2-bathroom home, with a convenient 1-car garage and two private driveways, is the epitome of modern comfort and accessibility.
Step inside to discover a fully renovated interior featuring new lighting and flooring, as well as essential upgrades like a brand new sewer line and foundational work with transferrable warranty, ensuring peace of mind for years to come. The home's warm and inviting atmosphere is perfect for both relaxation and entertainment with multiple living spaces for the family.
Location is everything, and this property delivers with easy access to major highways, making commutes a breeze. Enjoy the variety of community amenities including a pool, dog park, skate park, splash pad, and the picturesque Joya Park, all just moments away.
Don't miss the chance to make this updated haven your home. Contact us today to schedule a viewing and experience the best of Farmers Branch living! Preferred Lender Will Provide Lender Paid 1 year Temporary Buydown!
Sold
Price Unknown
3157 Chatsworth Dr, Farmers Branch, TX 75234
3beds
1,739sqft
Single Family Residence
Built in 1956
9,077 Square Feet Lot
$421,400 Zestimate®
$--/sqft
$2,396 Estimated rent
Home value
$421,400
$383,000 - $464,000
$2,396/mo
Zestimate® history
Owner options
List your home for rent
$2,396/mo
Rent Zestimate®
Find your next renter with Zillow Rental Manager. Plus, with online applications, you can quickly screen prospective tenants – for free.
$2,396/mo
Rent Zestimate®
Refinance and save
Refinancing to a lower rate could help reduce your monthly payments and save thousands over the life of the loan.
Explore your selling options
Work with a Zillow partner agent
Leverage their expertise and Zillow's premium Showcase listings to get your home seen by more buyers.
Get startedList with your own agent
Get your home in front of millions of buyers by listing it on Zillow.
Learn how to do itSell it yourself
Take full control of how buyers see your home on Zillow by listing For Sale by Owner (FSBO).
List your homeWhat's special
Modern comfortSplash padMultiple living spacesFully renovated interiorSkate parkDog parkJoya park
Zillow last checked:
Listing updated:
Listed by:
Meagan Faulkner 0786193 469-346-9901,
Compass RE Texas, LLC. 214-814-8100
Bought with:
Kelly Aldridge, 0801909
Allie Beth Allman & Assoc.
Source: NTREIS,MLS#: 21081129
Facts & features
Interior
Bedrooms & bathrooms
- Bedrooms: 3
- Bathrooms: 2
- Full bathrooms: 2
Primary bedroom
- Features: Ceiling Fan(s)
- Level: First
- Dimensions: 12 x 11
Bedroom
- Level: First
- Dimensions: 11 x 11
Bedroom
- Level: First
- Dimensions: 10 x 14
Primary bathroom
- Level: First
- Dimensions: 8 x 5
Den
- Features: Ceiling Fan(s)
- Level: First
- Dimensions: 26 x 15
Dining room
- Level: First
- Dimensions: 11 x 12
Other
- Level: First
- Dimensions: 7 x 5
Kitchen
- Features: Built-in Features, Eat-in Kitchen, Kitchen Island, Pantry, Walk-In Pantry
- Level: First
- Dimensions: 12 x 8
Living room
- Level: First
- Dimensions: 15 x 17
Mud room
- Level: First
- Dimensions: 11 x 4
Heating
- Central
Cooling
- Central Air, Ceiling Fan(s), Electric, Gas
Appliances
- Included: Dishwasher, Electric Cooktop, Electric Oven, Disposal, Gas Water Heater, Microwave
- Laundry: Laundry in Utility Room, In Hall, Stacked
Features
- Built-in Features, Decorative/Designer Lighting Fixtures, Eat-in Kitchen, High Speed Internet, Kitchen Island, Open Floorplan, Pantry, Cable TV, Walk-In Closet(s)
- Flooring: Luxury Vinyl Plank
- Has basement: No
- Has fireplace: No
Interior area
- Total interior livable area: 1,739 sqft
Property
Parking
- Total spaces: 1
- Parking features: Driveway, Garage Faces Front, Garage, Garage Door Opener, Parking Pad, On Street, Boat, RV Access/Parking
- Attached garage spaces: 1
Features
- Levels: One
- Stories: 1
- Patio & porch: Other
- Exterior features: Private Yard, Rain Gutters, Storage
- Pool features: None, Community
- Fencing: Fenced,Wood
Lot
- Size: 9,077 Square Feet
- Dimensions: 71 x 130
- Features: Landscaped, Sprinkler System
- Residential vegetation: Grassed
Details
- Additional structures: Shed(s), Storage
- Parcel number: 24097500030260000
- Other equipment: Irrigation Equipment
Construction
Type & style
- Home type: SingleFamily
- Architectural style: Traditional,Detached
- Property subtype: Single Family Residence
Materials
- Brick
- Foundation: Slab
- Roof: Composition,Shingle
Condition
- Year built: 1956
Utilities & green energy
- Sewer: Public Sewer
- Water: Public
- Utilities for property: Electricity Available, Natural Gas Available, Other, Phone Available, Sewer Available, Separate Meters, Underground Utilities, Water Available, Cable Available
Community & HOA
Community
- Features: Clubhouse, Fitness Center, Fishing, Golf, Other, Playground, Park, Pool, Trails/Paths, Curbs, Sidewalks
- Subdivision: Johnston Park 1
HOA
- Has HOA: No
Location
- Region: Farmers Branch
Financial & listing details
- Tax assessed value: $324,820
- Annual tax amount: $1,976
- Date on market: 10/9/2025
- Cumulative days on market: 31 days
- Listing terms: Cash,Conventional,FHA,Other,VA Loan
Price history
| Date | Event | Price |
|---|---|---|
| 12/5/2025 | Sold | -- |
Source: NTREIS #21081129 Report a problem | ||
| 11/17/2025 | Pending sale | $430,000$247/sqft |
Source: NTREIS #21081129 Report a problem | ||
| 11/12/2025 | Contingent | $430,000$247/sqft |
Source: NTREIS #21081129 Report a problem | ||
| 10/30/2025 | Price change | $430,000-2.3%$247/sqft |
Source: NTREIS #21081129 Report a problem | ||
| 10/9/2025 | Listed for sale | $440,000$253/sqft |
Source: NTREIS #21081129 Report a problem | ||
Public tax history
| Year | Property taxes | Tax assessment |
|---|---|---|
| 2025 | $1,976 -26% | $324,820 |
| 2024 | $2,670 -30.2% | $324,820 |
| 2023 | $3,828 -13.2% | $324,820 +22% |
| 2022 | $4,409 +2.1% | $266,250 +9.5% |
| 2021 | $4,319 +7.7% | $243,190 +9.5% |
| 2020 | $4,012 +9.5% | $222,100 |
| 2019 | $3,662 +6.5% | $222,100 +9.9% |
| 2018 | $3,439 +16.4% | $202,100 +23.2% |
| 2017 | $2,954 +11.3% | $164,030 +10.3% |
| 2016 | $2,654 +420.1% | $148,680 +18.7% |
| 2015 | $510 | $125,210 |
| 2014 | $510 | $125,210 |
| 2013 | -- | -- |
| 2012 | -- | -- |
| 2011 | -- | -- |
| 2010 | -- | -- |
| 2009 | -- | -- |
| 2008 | -- | -- |
| 2007 | -- | -- |
| 2005 | -- | -- |
| 2004 | -- | -- |
| 2003 | -- | -- |
| 2002 | -- | -- |
| 2001 | -- | -- |
Find assessor info on the county website
Neighborhood: Johnston Park
Nearby homes
- $297,7003 bd1 ba1k sqft3151 Chatsworth Dr, Farmers Branch, TX 75234Off Market

- $315,3003 bd2 ba1.1k sqft13307 Mount Castle Dr, Farmers Branch, TX 75234Off Market
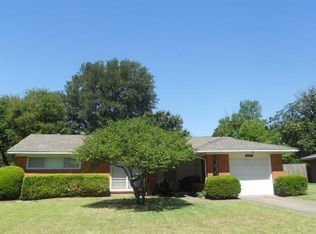
- $317,7003 bd2 ba1.2k sqft13311 Mount Castle Dr, Farmers Branch, TX 75234Off Market
- $354,7003 bd2 ba1.7k sqft3145 Chatsworth Dr, Farmers Branch, TX 75234Off Market
- $333,1003 bd2 ba1.5k sqft13350 Glenside Dr, Farmers Branch, TX 75234Off Market
- $310,3003 bd2 ba1.2k sqft13354 Glenside Dr, Farmers Branch, TX 75234Off Market
- $306,9003 bd2 ba1.1k sqft13317 Mount Castle Dr, Farmers Branch, TX 75234Off Market
- $395,9003 bd2 ba1.8k sqft3156 Chatsworth Dr, Farmers Branch, TX 75234Off Market
Nearby schools
GreatSchools rating
- 6/10Chapel Hill Preparatory SchoolGrades: PK-5Distance: 0.6 mi
- 4/10Thomas C Marsh Middle SchoolGrades: 7-8Distance: 1.6 mi
- 4/10W T White High SchoolGrades: 9-12Distance: 2.4 mi
Schools provided by the listing agent
- Elementary: Chapel Hill Preparatory
- Middle: Marsh
- High: White
- District: Dallas ISD
Source: NTREIS. This data may not be complete. We recommend contacting the local school district to confirm school assignments for this home.
Get a cash offer in 3 minutes
Find out how much your home could sell for in as little as 3 minutes with a no-obligation cash offer.
Estimated market value
$421,400
Get a cash offer in 3 minutes
Find out how much your home could sell for in as little as 3 minutes with a no-obligation cash offer.
Estimated market value
$421,400
- Texas
- Dallas County
- Farmers Branch
- 75234
- Johnston Park
- 3157 Chatsworth Dr
Nearby cities
Nearby neighborhoods
Nearby zip codes
Other Farmers Branch Topics
