Skip main navigation
Sold for $2,550,000
  • $2,550,000

    3157 Club Dr, Miramar Beach, FL 32550

    4beds
    5,639sqft
    Single Family Residence
    Built in 2008
    0.32 Acres Lot
    $2,549,900 Zestimate®
    $452/sqft
    $7,733 Estimated rent

    Home value

    $2,549,900

    $2.42M - $2.68M

    $7,733/mo

    Zestimate® history
    Loading
    Loading...

    Owner options

    List your home for rent

    $7,733/mo

    Rent Zestimate®

    Find your next renter with Zillow Rental Manager. Plus, with online applications, you can quickly screen prospective tenants – for free.

    Learn more

    $7,733/mo

    Rent Zestimate®

    Refinance and save

    $15,652/mo

    Est. payment

    Refinancing to a lower rate could help reduce your monthly payments and save thousands over the life of the loan.

    See today's rates

    $15,652/mo

    Est. payment

    Explore your selling options

    Work with a Zillow partner agent

    Leverage their expertise and Zillow's premium Showcase listings to get your home seen by more buyers.

    Get started

    List with your own agent

    Get your home in front of millions of buyers by listing it on Zillow.

    Learn how to do it

    Sell it yourself

    Take full control of how buyers see your home on Zillow by listing For Sale by Owner (FSBO).

    List your home

    What's special

    Beautiful golf course settingOutdoor fireplacePrivate bedroom suitesDedicated officeMassive granite countertopsWine cellarOpen-concept layout
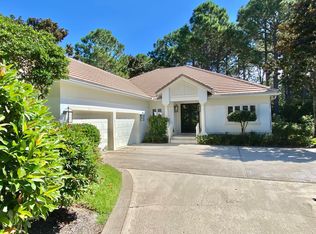
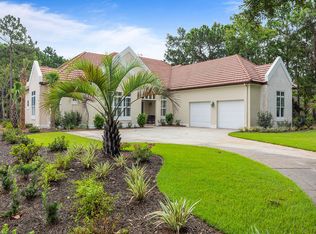
    $100,000 PRICE DROP! Nestled along the 11th fairway of Burnt Pine Golf Course in Sandestin Golf & Beach Resort, this 4BR/4.5BA estate offers timeless design, generous living spaces, and new interior painting and furnishings. The open-concept layout is ideal for everyday living and entertaining, with custom finishes throughout. The main-level primary suite provides a private retreat, while a spacious second-floor primary suite and two additional guest bedrooms offer room for family and guests. A dedicated office and large media room add flexibility. Outside, enjoy a refurbished pool with cascading waterfall in a beautiful golf course setting with an outdoor fireplace and plenty of room for outdoor entertaining. This elegant Burnt Pine residence offers the perfect balance of classic architecture and modern comfort in one of Sandestin's most prestigious gated communities. Thoughtfully designed for both full-time living and entertaining, the home features spacious gathering areas, private bedroom suites, and flexible bonus spaces suited for work or recreation. The outdoor living area creates a serene setting for relaxing or hosting, with a refreshed pool and waterfall overlooking the fairway. With a compelling price, this property presents a rare opportunity to enjoy the home now while tailoring future updates to your personal style. Recent enhancements feature four brand-new HVAC units, providing year-round comfort, a state-of-the-art tankless water heater for an uninterrupted supply of hot water, and a newly installed outdoor grill perfect for dining on the spacious patio with sweeping views of the lush fairway The gourmet kitchen is a chef's dream, featuring top-of-the-line appliances, massive granite countertops, a wet bar, and a wine cellar. A warm wooden tray ceiling adds elegance to the space, complementing the adjacent Grand Keeping Room, which boasts one of the home's three fireplaces. Each of the four spacious bedrooms includes an en suite bath, offering privacy and luxury. The master suite is a true retreat, features sweeping fairway views, a cozy fireplace, a built-in TV, a luxurious whirlpool bath, and a separate steam shower. At the heart of the home is a grand two-story foyer, elegantly combining living and dining spaces. The second floor boasts an equally impressive layout with a media room, library, study, a second master suite, and a hobby room all overlooking the grand salon. The outdoor living spaces are just as remarkable, with a covered veranda, gourmet kitchen, and a stunning pool featuring built-in, complete with cascading waterfalls. The home's generous garage can accommodate two large vehicles, a small boat, or a golf cart, while the meticulously landscaped grounds add an extra layer of beauty to the estate. With its blend of classic charm, modern amenities, and a coveted location on the 11th fairway of Burnt Pine, this home offers a truly exceptional living experience. Buyer to verify all measurements. Additional updates include a new HVAC system, new hot water heater, and dual icemakers. This meticulously maintained home is a rare opportunity to own in the exclusive, gated community of Burnt Pine within Sandestin Golf and Beach Resort offering world-class golf, private beach access, shopping, dining, and more.

    Zillow last checked:

    Listing updated:

    Listed by:

    Ginger G Hallmark 334-703-4340,

    Destin Luxury Real Estate and Rental

    Bought with:

    Brad Hilderbrand, 3186246

    Coastal Abode

    Source: ECAOR,MLS#: 973007MLS Logo

    Facts & features

    Interior

    Bedrooms & bathrooms
    • Bedrooms: 4
    • Bathrooms: 5
    • Full bathrooms: 4
    • 1/2 bathrooms: 1
    Primary bedroom
    • Level: First
    • Area: 480 Square Feet
    • Dimensions: 24 x 20
    Bedroom
    • Level: First
    • Area: 456 Square Feet
    • Dimensions: 24 x 19
    Bonus room
    • Level: First
    • Area: 176 Square Feet
    • Dimensions: 16 x 11
    Dining room
    • Level: First
    • Area: 572 Square Feet
    • Dimensions: 26 x 22
    Foyer
    • Level: First
    • Area: 195 Square Feet
    • Dimensions: 15 x 13
    Media room
    • Level: First
    • Area: 374 Square Feet
    • Dimensions: 22 x 17
    Heating
    • Natural Gas
    Cooling
    • Central Air
    Appliances
    • Included: Cooktop, Dishwasher, Disposal, Dryer, Microwave, Range Hood, Refrigerator, Washer
    • Laundry: Washer/Dryer Hookup
    Features
    • Central Vacuum, Breakfast Bar, Bookcases, Cathedral Ceiling(s), Crown Molding, Vaulted Ceiling(s), Kitchen Island, Recessed Lighting, Split Bedroom, Upgraded Media Wing, Walls Mirrored, Wet Bar, Natural Woodwork
    • Flooring: Terrazzo, Tile, Carpet
    • Windows: Window Treatments
    • Has fireplace: Yes
    • Fireplace features: EPA Qualified Fireplace, Fireplace 2+
    • Common walls with other units/homes: No Common Walls
    Interior area
    • Total structure area: 5,639
    • Total interior livable area: 5,639 sqft

    Property

    Parking
    • Total spaces: 2
    • Parking features: Garage - Attached
    • Attached garage spaces: 2
    Features
    • Stories: 2
    • Patio & porch: Covered, Patio
    • Exterior features: Outdoor Grill, Balcony, Columns, Sprinkler System, Outdoor Kitchen
    • Pool features: In Ground
    • Has spa: Yes
    • Spa features: Heated
    Lot
    • Size: 0.32 Acres
    • Dimensions: 85 x 120
    • Features: On Golf Course, Within 1/2 Mile to Water
    Details
    • Parcel number: 232S21424300003157
    • Zoning description: Resid Single Family

    Construction

    Type & style
    • Home type: SingleFamily
    • Architectural style: Other
    • Property subtype: Single Family Residence
    Materials
    • Stucco
    • Foundation: Slab
    Condition
    • Construction Complete
    • New construction: No
    • Year built: 2008

    Community & neighborhood

    Security
    • Security features: Fire Alarm, Security System, Smoke Detector(s)
    Community
    • Community features: BBQ Pit/Grill, Beach, Boat Launch, Community Room, Deed Access, Dock, Fitness Center, Gated, Golf, Short Term Rental - Not Allowed, Pool, Sauna/Steam Room, TV Cable, Whirlpool
    Location
    • Region: Miramar Beach
    • Subdivision: BURNT PINE

    Other

    Other facts
    • Road surface type: Paved

    Price history

    DateEventPrice
    4/17/2026Sold$2,550,000-1.7%$452/sqft
    Source: ECAOR #973007 Report a problem
    4/2/2026Pending sale$2,595,000$460/sqft
    Source: ECAOR #973007 Report a problem
    3/23/2026Price change$2,595,000-3.7%$460/sqft
    Source: ECAOR #973007 Report a problem
    1/22/2026Price change$2,695,000-10%$478/sqft
    Source: ECAOR #973007 Report a problem
    12/8/2025Price change$2,993,000-0.2%$531/sqft
    Source: ECAOR #973007 Report a problem
    8/27/2025Price change$2,998,000-4.7%$532/sqft
    Source: ECAOR #973007 Report a problem
    8/14/2025Price change$3,145,000-6.9%$558/sqft
    Source: ECAOR #973007 Report a problem
    7/3/2025Price change$3,379,000-3.5%$599/sqft
    Source: ECAOR #973007 Report a problem
    4/4/2025Listed for sale$3,500,000+106.5%$621/sqft
    Source: ECAOR #973007 Report a problem
    3/11/2014Sold$1,695,000-15.2%$301/sqft
    Source: ECAOR #701755 Report a problem
    8/1/2013Listing removed$1,999,000$354/sqft
    Source: Destin Luxury Real Estate & Rental #501717 Report a problem
    5/18/2013Price change$1,999,000-19.9%$354/sqft
    Source: Destin Luxury Real Estate & Rental #501717 Report a problem
    4/20/2013Listed for sale$2,495,000+1385.1%$442/sqft
    Source: Destin Luxury Real Estate & Rental #501717 Report a problem
    2/25/2004Sold$168,000+15.1%$30/sqft
    Source: Public Record Report a problem
    4/6/2000Sold$146,000$26/sqft
    Source: Public Record Report a problem

    Public tax history

    YearProperty taxesTax assessment
    2025$18,161 +4.7%$1,768,071 +10%
    2024$17,346 +3.1%$1,607,337 +10%
    2023$16,817 +6.5%$1,461,215 +10%
    2022$15,787 +23.5%$1,328,377 +10%
    2021$12,782 +16.6%$1,207,615 +10%
    2020$10,959 +2.2%$1,097,832 +1.7%
    2019$10,725 $1,079,990 +3.8%
    2018$10,725 +3.3%$1,040,934 +1.1%
    2017$10,379 +1.7%$1,029,370 -17.3%
    2016$10,202 -18.1%$1,244,653 +3.2%
    2015$12,455 +1.6%$1,206,450 +1.6%
    2014$12,263 $1,187,950 +0.8%
    2013-- $1,177,950 -0.8%
    2012-- $1,187,858 +0.4%
    2011-- $1,182,858 -5.8%
    2010-- $1,256,008 -17.8%
    2009-- $1,528,116 +430.6%
    2008-- $288,000 -10%
    2007-- $320,000 +83.5%
    2005-- $174,350 +10%
    2004-- $158,500 +14.8%
    2003-- $138,125
    2002-- $138,125 +25%
    2001-- $110,500

    Find assessor info on the county website

    Neighborhood: 32550

    Nearby schools

    GreatSchools rating
    Schools provided by the listing agent
    • Elementary: Van R Butler
    • Middle: Destin
    • High: South Walton

    Source: ECAOR. This data may not be complete. We recommend contacting the local school district to confirm school assignments for this home.

    Sell for more on Zillow
    Get a Zillow Showcase℠ listing at no additional cost and you could sell for .
    $2,549,900
    2% more
    +$50,998
    With Zillow Showcase(estimated)
    $2,600,898