Skip main navigation
Off market
  • $537,000

    3157 Dark Sky Dr, Saint Cloud, FL 34773

    5beds
    3,147sqft
    Single Family Residence
    Built in 2016
    0.28 Acres Lot
    $537,000 Zestimate®
    $171/sqft
    $3,187 Estimated rent

    Home value

    $537,000

    $510,000 - $564,000

    $3,187/mo

    Zestimate® history
    Loading
    Loading...

    Owner options

    List your home for rent

    $3,187/mo

    Rent Zestimate®

    Find your next renter with Zillow Rental Manager. Plus, with online applications, you can quickly screen prospective tenants – for free.

    Learn more

    $3,187/mo

    Rent Zestimate®

    Refinance and save

    $3,548/mo

    Est. payment

    Refinancing to a lower rate could help reduce your monthly payments and save thousands over the life of the loan.

    See today's rates

    $3,548/mo

    Est. payment

    Explore your selling options

    Work with a Zillow partner agent

    Leverage their expertise and Zillow's premium Showcase listings to get your home seen by more buyers.

    Get started

    List with your own agent

    Get your home in front of millions of buyers by listing it on Zillow.

    Learn how to do it

    Sell it yourself

    Take full control of how buyers see your home on Zillow by listing For Sale by Owner (FSBO).

    List your home

    What's special

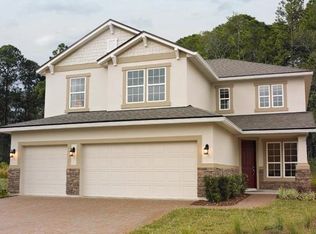
    Welcome to the small town of Harmony, Florida. This two-story 5 bedroom 3.5 bathroom home has great living space, a 3 car garage and a custom elevator. You are welcomed with a formal seating area and elevator access should you decide not to use the stairs. Into the kitchen, you'll notice the large island, with gorgeous granite counter tops and plenty of cabinet space. The natural lighting shows off the open dining area. The over-sized great room is perfect for entertaining your guests. The 5th bedroom, currently being used as an office, is downstairs next to the half bathroom. Upstairs, you will find the remaining 4 bedrooms and loft. The engineered hardwood floors flow from the loft, the hall and into the large master bedroom. Enjoy daily views of your lovely backyard from the comfort of bed and a renovated master en-suite with a walk-in shower, dual sinks that have quartz counter tops with custom storage unit between mirrors, and 2 master closets complete with closet organizers. Bedroom 4 is an Junior Master Suite with a full bathroom attached. The front and rear porches offer travertine tile. Keep in mind your backyard is large enough for a pool! Upgrades to this home include: Tankless Water Heater, Travertine Tile on Porches, Customized Closets, Water Softener/Filtration System, Engineered Hardwood upstairs in Master, Loft, Hallway, Cubby by Garage Door, Elevator, Ramp in Garage, Wainscoting in Bedroom 2, Custom Built-in Desk in downstairs office. Schedule your showing today!! You will not be disappointed. When you live here there will be many amenities for you to enjoy including lakes, community-owned boats, fishing pier, rocking chairs, bench swing, walking trails, dog parks, playgrounds, sand volleyball court, basketball courts, 2 community pools and a beautiful Harmony Preserve Golf Course. Top rated schools - Harmony Community K-5, Harmony Middle School and Harmony High School. CDD tax is included in the total tax amount. Buyer to verify all room measurements.

    This property is off market, which means it's not currently listed for sale or rent on Zillow. This may be different from what's available on other websites or public sources.

    Originating MLS: Osceola

    Facts & features

    Interior

    Bedrooms & bathrooms
    • Bedrooms: 5
    • Bathrooms: 4
    • Full bathrooms: 3
    • 1/2 bathrooms: 1
    Heating
    • Forced air, Electric
    Cooling
    • Central
    Appliances
    • Included: Dishwasher, Dryer, Microwave, Range / Oven, Refrigerator, Washer
    • Laundry: Inside, Laundry Room
    Features
    • Ceiling Fans(s), Walk-In Closet(s), Solid Wood Cabinets, Elevator, Solid Surface Counters
    • Flooring: Tile, Carpet, Hardwood
    • Windows: Blinds
    Interior area
    • Structure area source: Public Records
    • Total interior livable area: 3,147 sqft

    Property

    Parking
    • Total spaces: 3
    • Parking features: Garage - Attached
    Features
    • Levels: Two
    • Patio & porch: Porch, Screened, Covered, Front Porch, Rear Porch
    • Exterior features: Wood
    • Body of water: BUCK LAKE
    Lot
    • Size: 0.28 Acres
    • Features: In County, Oversized Lot
    Details
    • Parcel number: 302632329400010480
    • Zoning: RES

    Construction

    Type & style
    • Home type: SingleFamily
    • Architectural style: Conventional
    • Property subtype: Single Family Residence
    Materials
    • Frame
    • Foundation: Footing
    • Roof: Composition
    Condition
    • Completed
    • Year built: 2016
    Details
    • Builder model: Seth
    • Builder name: Richmond Americann

    Utilities & green energy

    • Sewer: Public Sewer
    • Water: Public
    • Utilities for property: Electricity Connected, Sewer Connected, Cable Available, Street Lights, Water Connected

    Community & HOA

    Community
    • Security: Smoke Detector(s), Security System
    • Subdivision: Harmony
    HOA
    • Has HOA: Yes
    • HOA fee: $7 monthly
    Location
    • Region: Saint Cloud

    Financial & listing details

    • Price per square foot: $171/sqft
    • Tax assessed value: $435,600
    • Annual tax amount: $9,637
    • Listing terms: Cash, Conventional, FHA, VA Loan, USDA Loan
    • Ownership: Fee Simple

    Price history

    DateEventPrice
    9/21/2022Sold$550,000+0%$175/sqft
    Source: Public Record Report a problem
    7/23/2022Pending sale$549,800$175/sqft
    Source: Stellar MLS #S5071291 Report a problem
    7/20/2022Listed for sale$549,800+42.8%$175/sqft
    Source: Stellar MLS #S5071291 Report a problem
    9/18/2020Sold$385,000$122/sqft
    Source: Stellar MLS #S5037300 Report a problem
    8/5/2020Pending sale$385,000$122/sqft
    Source: THE CORCORAN CONNECTION LLC #S5037300 Report a problem
    7/25/2020Listed for sale$385,000+8.4%$122/sqft
    Source: THE CORCORAN CONNECTION LLC #S5037300 Report a problem
    6/8/2016Sold$355,300$113/sqft
    Source: Public Record Report a problem

    Public tax history

    YearProperty taxesTax assessment
    2025$9,637 +3.5%$435,600 +1.1%
    2024$9,315 +2%$430,900 -0.1%
    2023$9,136 $431,400 +13.3%
    2022-- $380,600 +29.4%
    2021-- $294,200 +10.8%
    2020$6,616 +0.4%$265,500 +1.6%
    2019$6,592 $261,300 -3.2%
    2018$6,592 -2.3%$269,850 +2.1%
    2017$6,745 +0%$264,300 +655.1%
    2016$6,745 +76.2%$35,000 +386.1%
    2015$3,829 $7,200
    Find assessor info on the county website

    Neighborhood: Harmony

    Nearby schools

    GreatSchools rating
    Schools provided by the listing agent
    • Elementary: Harmony Community School (K-8)
    • Middle: Harmony Middle
    • High: Harmony High

    Source: The MLS. This data may not be complete. We recommend contacting the local school district to confirm school assignments for this home.

    Get a cash offer in 3 minutes
    Find out how much your home could sell for in as little as 3 minutes with a no-obligation cash offer.
    Estimated market value
    $537,000
    Get a cash offer in 3 minutes
    Find out how much your home could sell for in as little as 3 minutes with a no-obligation cash offer.
    Estimated market value
    $537,000