***Sellers just did a $15K price reduction on this beautiful home!*** Welcome to Eastgrove, a gated, pet-friendly community where residents enjoy a sparkling community pool, a clubhouse, a dog park, and scenic lakefront walking paths. Hidden within this delightful neighborhood, and just minutes from downtown Sanford, this practically brand-new 4 bedroom, 2 bath home with a 2 car garage, a 15 SEER high-efficiency AC system, and dual pane low-E windows offers the perfect blend of energy-efficient modern style and comfort. A screened front entryway welcomes guests inside to an open-concept floor plan filled with natural light and plenty of space to entertain. The formal entryway separates the guest bedrooms from the primary bedroom suite, while a 4th bedroom, used as a separate study, provides the perfect quiet retreat for working from home. Ceramic tile flooring runs throughout the main living areas, with plush carpet in all four bedrooms for added comfort. The primary suite features a large walk-in closet accessible through the en suite bathroom, complete with a long dual-sink vanity and a walk-in shower. The three additional bedrooms share a second full bath offering both a tub and shower. The kitchen impresses with granite countertops, a stylish tile backsplash, stainless steel appliances, a center island with bartop seating, and a convenient closet pantry. The adjoining dining and living areas flow effortlessly to the fully screened and covered lanai through sliding glass doors creating the perfect setting for indoor-outdoor gatherings. Outside, a rear paver patio with paver side walkways and a matching brick firepit set the stage for cozy fall evenings under the stars in this fully fenced-in backyard. Only minutes away you’ll find everything that makes Sanford one of Central Florida’s most sought-after areas, from art studios and local dining to breweries, farmers markets, dog parks, and the scenic Riverwalk along Lake Monroe. Whether you’re hosting friends by the firepit, relaxing by the community pool, or exploring the lively downtown scene, comfort and convenience are always close at hand. Schedule your visit today. Your future begins here!
Sold for $410,000
$410,000
3157 EASTGROVE TERRACE, SANFORD, FL 32771
4beds
1,815sqft
Single Family Residence
Built in 2022
5,600 Square Feet Lot
$406,900 Zestimate®
$226/sqft
$2,449 Estimated rent
Home value
$406,900
$370,000 - $448,000
$2,449/mo
Zestimate® history
Owner options
List your home for rent
$2,449/mo
Rent Zestimate®
Find your next renter with Zillow Rental Manager. Plus, with online applications, you can quickly screen prospective tenants – for free.
$2,449/mo
Rent Zestimate®
Refinance and save
$2,846/mo
Est. payment
Refinancing to a lower rate could help reduce your monthly payments and save thousands over the life of the loan.
$2,846/mo
Est. payment
Explore your selling options
Work with a Zillow partner agent
Leverage their expertise and Zillow's premium Showcase listings to get your home seen by more buyers.
Get startedList with your own agent
Get your home in front of millions of buyers by listing it on Zillow.
Learn how to do itSell it yourself
Take full control of how buyers see your home on Zillow by listing For Sale by Owner (FSBO).
List your homeWhat's special
En suite bathroomGranite countertopsSparkling community poolPlush carpetOpen-concept floor planRear paver patioBrick firepit
Zillow last checked:
Listing updated:
Listed by:
Ron Howell, II 407-765-1525,
EXP REALTY LLC 888-883-8509
Bought with:
Tony Ubaldini, 3421533
EXP REALTY LLC
Source: Stellar MLS,MLS#: O6351048 Originating MLS: Sarasota - Manatee
Originating MLS: Sarasota - Manatee
Facts & features
Interior
Bedrooms & bathrooms
- Bedrooms: 4
- Bathrooms: 2
- Full bathrooms: 2
Primary bedroom
- Features: Ceiling Fan(s), En Suite Bathroom, Walk-In Closet(s)
- Level: First
- Area: 180 Square Feet
- Dimensions: 12x15
Bedroom 2
- Features: Ceiling Fan(s), Built-in Closet
- Level: First
- Area: 114.4 Square Feet
- Dimensions: 10.4x11
Bedroom 3
- Features: Built-in Closet
- Level: First
- Area: 114.4 Square Feet
- Dimensions: 10.4x11
Bedroom 4
- Features: Built-in Closet
- Level: First
- Area: 129.8 Square Feet
- Dimensions: 11x11.8
Balcony porch lanai
- Level: First
- Area: 888 Square Feet
- Dimensions: 111x8
Dining room
- Level: First
- Area: 114.4 Square Feet
- Dimensions: 11x10.4
Kitchen
- Features: Breakfast Bar, Pantry, Granite Counters, Kitchen Island
- Level: First
- Area: 205.2 Square Feet
- Dimensions: 18x11.4
Living room
- Level: First
- Area: 246 Square Feet
- Dimensions: 15x16.4
Heating
- Central, Electric
Cooling
- Central Air
Appliances
- Included: Dishwasher, Disposal, Dryer, Electric Water Heater, Microwave, Range, Refrigerator, Washer, Water Purifier, Water Softener
- Laundry: Inside, Laundry Room
Features
- Ceiling Fan(s), Eating Space In Kitchen, Living Room/Dining Room Combo, Open Floorplan, Primary Bedroom Main Floor, Split Bedroom, Thermostat, Walk-In Closet(s)
- Flooring: Carpet, Ceramic Tile
- Doors: Sliding Doors
- Has fireplace: No
Interior area
- Total structure area: 2,360
- Total interior livable area: 1,815 sqft
Property
Parking
- Total spaces: 2
- Parking features: Driveway
- Attached garage spaces: 2
- Has uncovered spaces: Yes
- Details: Garage Dimensions: 21x21
Features
- Levels: One
- Stories: 1
- Patio & porch: Covered, Front Porch, Patio, Screened
- Exterior features: Irrigation System, Sidewalk
- Fencing: Vinyl
Lot
- Size: 5,600 Square Feet
- Features: Sidewalk
Details
- Parcel number: 33193151900000850
- Zoning: 0000
- Special conditions: None
Construction
Type & style
- Home type: SingleFamily
- Property subtype: Single Family Residence
Materials
- Block, Stucco
- Foundation: Slab
- Roof: Shingle
Condition
- New construction: No
- Year built: 2022
Utilities & green energy
- Sewer: Public Sewer
- Water: Public
- Utilities for property: Cable Available, Electricity Available, Phone Available, Sewer Connected, Street Lights, Underground Utilities, Water Available
Community & HOA
Community
- Features: Clubhouse, Deed Restrictions, Dog Park, Gated Community - No Guard, Pool, Sidewalks
- Pet fee: $0 monthly
- Subdivision: EASTGROVE
HOA
- Has HOA: Yes
- Amenities included: Clubhouse, Gated, Pool, Trail(s)
- Services included: Community Pool, Manager
- HOA fee: $123 monthly
- HOA name: Access Residential Management
- HOA phone: 407-480-4200
Location
- Region: Sanford
Financial & listing details
- Price per square foot: $226/sqft
- Tax assessed value: $351,830
- Annual tax amount: $4,236
- Date on market: 10/9/2025
- Cumulative days on market: 24 days
- Listing terms: Cash,Conventional,FHA,VA Loan
- Ownership: Fee Simple
- Total actual rent: 0
- Electric utility on property: Yes
- Road surface type: Paved
Price history
| Date | Event | Price |
|---|---|---|
| 11/25/2025 | Sold | $410,000$226/sqft |
Source:  Stellar MLS #O6351048 Report a problem Stellar MLS #O6351048 Report a problem | ||
| 11/3/2025 | Pending sale | $410,000$226/sqft |
Source: Stellar MLS #O6351048 Report a problem | ||
| 10/23/2025 | Price change | $410,000-3.5%$226/sqft |
Source: Stellar MLS #O6351048 Report a problem | ||
| 10/9/2025 | Listed for sale | $425,000+7.1%$234/sqft |
Source: Stellar MLS #O6351048 Report a problem | ||
| 12/21/2022 | Sold | $396,990$219/sqft |
Source: Public Record Report a problem | ||
| 11/15/2022 | Pending sale | $396,990$219/sqft |
Source: Stellar MLS #O6058225 Report a problem | ||
| 11/3/2022 | Price change | $396,990-2.5%$219/sqft |
Source: Stellar MLS #O6058225 Report a problem | ||
| 10/26/2022 | Price change | $406,990-4.7%$224/sqft |
Source: Stellar MLS #O6058225 Report a problem | ||
| 9/8/2022 | Listed for sale | $426,990$235/sqft |
Source: Stellar MLS #O6058225 Report a problem | ||
Public tax history
| Year | Property taxes | Tax assessment |
|---|---|---|
| 2025 | $4,498 +14.4% | $347,414 +2.9% |
| 2024 | $3,931 -4.8% | $337,623 -3.6% |
| 2023 | $4,131 +310.8% | $350,312 +367.1% |
| 2022 | $1,006 +264.5% | $75,000 +275% |
| 2021 | $276 | $20,000 |
Find assessor info on the county website
Neighborhood: 32771
Nearby homes
- $415,0004 bd3 ba2.4k sqft3165 Eastgrove Ter, Sanford, FL 32771For Sale
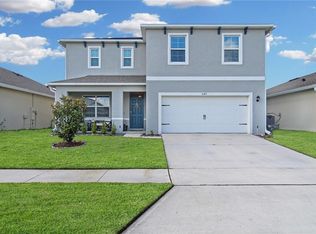
- $466,4005 bd3 ba2.6k sqft3349 Eastgrove Ter, Sanford, FL 32771Off Market
- $415,0004 bd3 ba2.4k sqft3353 Eastgrove Ter, Sanford, FL 32771For Sale
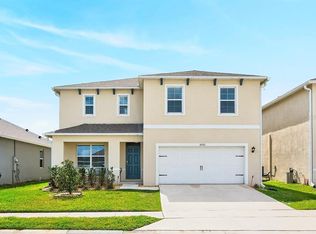
- $450,7004 bd3 ba2.4k sqft3158 Eastgrove Ter, Sanford, FL 32771Off Market
- $472,1005 bd3 ba2.6k sqft3162 Eastgrove Ter, Sanford, FL 32771Off Market
- $452,9004 bd3 ba2.4k sqft3333 Eastgrove Ter, Sanford, FL 32771Off Market
- $402,9904 bd2 ba1.8k sqft3146 Eastgrove Ter, Sanford, FL 32771Sold
- $405,0004 bd2 ba1.8k sqft3329 Eastgrove Ter, Sanford, FL 32771For Sale
Nearby schools
GreatSchools rating
- 4/10Midway Elementary SchoolGrades: PK-5Distance: 1 mi
- 3/10Millennium Middle SchoolGrades: 6-8Distance: 1.1 mi
- 5/10Seminole High SchoolGrades: 9-12Distance: 3.6 mi
Schools provided by the listing agent
- Elementary: Midway Elementary
- Middle: Millennium Middle
- High: Seminole High
Source: Stellar MLS. This data may not be complete. We recommend contacting the local school district to confirm school assignments for this home.
Get a cash offer in 3 minutes
Find out how much your home could sell for in as little as 3 minutes with a no-obligation cash offer.
Estimated market value
$406,900
Get a cash offer in 3 minutes
Find out how much your home could sell for in as little as 3 minutes with a no-obligation cash offer.
Estimated market value
$406,900
- Florida
- Seminole County
- Sanford
- 32771
- 3157 EASTGROVE TERRACE
Nearby cities
Nearby zip codes
Other Sanford Topics
