Check out 3157 Emberly Drive, a stunning new home in our Ravencrest community. This spacious two-story home features four bedrooms, two and a half bathrooms, and a two-car garage, featuring both comfort and functionality. As you enter, you’ll be welcomed by a foyer that leads directly into the heart of the home. The open-concept design creates an expansive and airy feel, with the family room seamlessly blending into the kitchen. The kitchen is equipped with a walk-in pantry, stainless steel appliances, and a breakfast bar, making it perfect for both cooking and entertaining. There’s also a flexible room/study on the first floor that can be used as a home office, craft room, or whatever suits your needs. Upstairs, the primary suite Features a walk-in closet and an en suite bathroom with dual vanities, creating a serene retreat. The three additional bedrooms provide comfort and privacy, with easy access to a secondary bathroom. The laundry room completes the second floor, adding convenience to your daily routine. With its thoughtful design, spacious layout, and modern features, this home Features everything you need for a comfortable and stylish lifestyle. Pictures are representative.
Pending-continue to show
$306,900
3157 Emberly Dr, Roebuck, SC 29376
5beds
2,511sqft
Single Family Residence
Built in 2026
6,098 Square Feet Lot
$306,600 Zestimate®
$122/sqft
$46/mo HOA
What's special
- 126 days
- 26
- 3
Zillow last checked:
Listing updated:
Listed by:
Trina L Montalbano 864-713-0753,
D.R. Horton
Source: SAR as distributed by MLS GRID,MLS#: 337072
Facts & features
Interior
Bedrooms & bathrooms
- Bedrooms: 5
- Bathrooms: 3
- Full bathrooms: 3
Rooms
- Room types: Loft, Office/Study
Primary bedroom
- Level: Second
- Area: 130
- Dimensions: 13x10
Bedroom 2
- Level: First
- Area: 110
- Dimensions: 11x10
Bedroom 3
- Level: Second
- Area: 132
- Dimensions: 12x11
Bedroom 4
- Level: Second
- Area: 121
- Dimensions: 11x11
Bedroom 5
- Level: Second
- Area: 121
- Dimensions: 11x11
Dining room
- Level: First
- Area: 110
- Dimensions: 11x10
Kitchen
- Level: First
- Area: 143
- Dimensions: 11x13
Laundry
- Level: Second
- Area: 30
- Dimensions: 5x6
Living room
- Level: First
- Area: 225
- Dimensions: 15x15
Other
- Description: Study
- Level: First
- Area: 132
- Dimensions: 12x11
Other
- Description: Loft
- Level: Second
- Area: 132
- Dimensions: 11x12
Patio
- Level: First
- Area: 80
- Dimensions: 8x10
Heating
- Forced Air, Gas - Natural
Cooling
- Central Air, Electricity
Appliances
- Included: Dishwasher, Disposal, Microwave, Gas Oven, Self Cleaning Oven, Gas Range, Free-Standing Range, Gas, Tankless Water Heater
- Laundry: 2nd Floor, Walk-In
Features
- Attic Stairs Pulldown, Ceiling - Smooth, Solid Surface Counters, Walk-In Pantry, Smart Home
- Flooring: Carpet, Luxury Vinyl
- Windows: Insulated Windows
- Has basement: No
- Attic: Pull Down Stairs,Storage
- Has fireplace: Yes
Interior area
- Total interior livable area: 2,511 sqft
- Finished area above ground: 2,511
- Finished area below ground: 0
Property
Parking
- Total spaces: 2
- Parking features: 2 Car Attached, Garage Door Opener, Attached Garage
- Attached garage spaces: 2
- Has uncovered spaces: Yes
Features
- Levels: Two
- Stories: 2
- Patio & porch: Patio, Porch
- Exterior features: Aluminum/Vinyl Trim
- Pool features: Community
Lot
- Size: 6,098 Square Feet
- Features: Level
- Topography: Level
Details
- Parcel number: 6300005166
Construction
Type & style
- Home type: SingleFamily
- Architectural style: Traditional
- Property subtype: Single Family Residence
Materials
- Stone, Vinyl Siding
- Foundation: Slab
- Roof: Composition
Condition
- New construction: Yes
- Year built: 2026
Details
- Builder name: D.R. Horton
Utilities & green energy
- Electric: Duke
- Gas: PNG
- Sewer: Public Sewer
- Water: Public, SJWD
Community & HOA
Community
- Features: Common Areas, Street Lights, Playground, Pool
- Security: Smoke Detector(s)
- Subdivision: Ravencrest
HOA
- Has HOA: Yes
- Amenities included: Pool
- HOA fee: $550 annually
Location
- Region: Roebuck
Financial & listing details
- Price per square foot: $122/sqft
- Tax assessed value: $3,400
- Date on market: 5/13/2026
Estimated market value
$306,600
$291,000 - $322,000
$2,599/mo
Price history
| Date | Event | Price |
|---|---|---|
| 8/17/2026 | Pending sale | $306,900$122/sqft |
Source:  SAR as distributed by MLS GRID #337072 Report a problem SAR as distributed by MLS GRID #337072 Report a problem | ||
| 8/17/2026 | Contingent | $306,900$122/sqft |
Source:  Greater Greenville AOR #1591489 Report a problem Greater Greenville AOR #1591489 Report a problem | ||
| 5/14/2026 | Price change | $306,900-0.8%$122/sqft |
Source: Greater Greenville AOR #1591489 Report a problem | ||
| 5/9/2026 | Listed for sale | $309,240$123/sqft |
Source:  DR Horton Report a problem DR Horton Report a problem | ||
Public tax history
| Year | Property taxes | Tax assessment |
|---|---|---|
| 2025 | -- | $204 |
| 2024 | $72 | $204 |
Find assessor info on the county website
Monthly payment
Est. payment
Payment breakdown
Explore the cost of this home by adjusting the details. Changes won't be saved.Climate risks
Neighborhood: 29376
Nearby schools
Schools provided by the listing agent
- Elementary: 6-Roebuck Pr
- Middle: 6-Gable Middle
- High: 6-Dorman High
Source: SAR as distributed by MLS GRID. This data may not be complete. We recommend contacting the local school district to confirm school assignments for this home.

Similar homes
- $289,9004 bd3 ba2.1k sqft3169 Emberly Dr, Roebuck, SC 29376New Construction
 SAR as distributed by MLS GRID
 - from $297,9905 bd3 ba2.5k sqftHAYDEN Plan, Ravencrest, Roebuck, SC 29376New Construction
 DR Horton
 - $286,9004 bd2 ba1.7k sqft3173 Emberly Dr, Roebuck, SC 29376New Construction
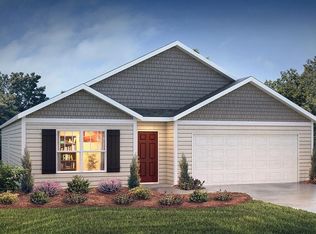 SAR as distributed by MLS GRID
 - from $274,9904 bd3 ba1.9k sqftBELHAVEN Plan, Ravencrest, Roebuck, SC 29376New Construction
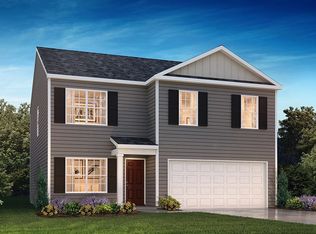 DR Horton
