Out here, life moves at a different pace where fresh air, open spaces, and quiet evenings become part of your everyday routine. Situated on almost 2 acres this beautiful 3-bedroom, 2-bath home offers more than 2,500 square feet designed for gathering, relaxing, and making memories. The open floor plan welcomes family and friends with ease, while surround sound, elegant can lighting, and gorgeous marble countertops throughout add a touch of luxury to country living. You'll love the kitchen that features a spacious farmhouse sink, an air fryer stove, a large walk-in pantry, and plenty of room to prepare everything from weeknight dinners to holiday feasts. At the end of the day, retreat to your private primary suite. With two walk-in closets and a relaxing jetted tub, it's the perfect place to melt away the stresses of the day and recharge for tomorrow. Even the oversized two-car garage goes above and beyond, offering heating and air conditioning along with foam insulation creating a comfortable space for projects, hobbies, or simply protecting your vehicles year-round.
THE REAL SHOWSTOPPER is the incredible oversized shop. Every outdoor enthusiast, craftsman, or hobbyist will appreciate the endless possibilities. Already equipped with electric, water, and sewer hookups, and a bathroom it's ready to become whatever you envision—a dream workshop, RV or boat storage, a home business, an entertainment space, or even a future guest house or mother-in-law suite.
Located in Bland ISD, this property offers the perfect blend of peaceful country living and modern conveniences. It's more than just a home! It's a place where you'll gather around backyard barbecues, watch sunsets paint the sky, enjoy star-filled nights, and create a lifetime of memories.
If you've been searching for a home that offers space to breathe, room to grow, and endless opportunities, this is the one you've been waiting for. Come experience the lifestyle you've been dreaming about.
Sold
Price Unknown
3157 Fm 2194, Celeste, TX 75423
3beds
2,504sqft
Single Family Residence
Built in 2022
1.82 Acres Lot
$677,700 Zestimate®
$--/sqft
$2,864 Estimated rent
Home value
$677,700
$630,000 - $732,000
$2,864/mo
Zestimate® history
Owner options
List your home for rent
$2,864/mo
Rent Zestimate®
Find your next renter with Zillow Rental Manager. Plus, with online applications, you can quickly screen prospective tenants – for free.
$2,864/mo
Rent Zestimate®
Refinance and save
Refinancing to a lower rate could help reduce your monthly payments and save thousands over the life of the loan.
Explore your selling options
Work with a Zillow partner agent
Leverage their expertise and Zillow's premium Showcase listings to get your home seen by more buyers.
Get startedList with your own agent
Get your home in front of millions of buyers by listing it on Zillow.
Learn how to do itSell it yourself
Take full control of how buyers see your home on Zillow by listing For Sale by Owner (FSBO).
List your homeWhat's special
Backyard barbecuesOpen floor planAir fryer stoveIncredible oversized shopSurround soundSpacious farmhouse sinkRelaxing jetted tub
Zillow last checked:
Listing updated:
Listed by:
Julie Sickels 0708031 903-456-6516,
Real Broker, LLC 855-450-0442
Bought with:
Non-NTREIS MLS Licensee
NON MLS
Source: NTREIS,MLS#: 21306650
Facts & features
Interior
Bedrooms & bathrooms
- Bedrooms: 3
- Bathrooms: 2
- Full bathrooms: 2
Primary bedroom
- Features: En Suite Bathroom, Walk-In Closet(s)
- Level: First
- Dimensions: 16 x 16
Bedroom
- Level: First
- Dimensions: 12 x 14
Bedroom
- Level: First
- Dimensions: 12 x 10
Dining room
- Level: First
- Dimensions: 16 x 13
Kitchen
- Level: First
- Dimensions: 11 x 13
Laundry
- Level: First
- Dimensions: 6 x 7
Living room
- Level: First
- Dimensions: 27 x 23
Heating
- Central, Electric
Cooling
- Central Air, Ceiling Fan(s), Electric
Appliances
- Included: Dishwasher, Gas Cooktop, Disposal, Gas Range, Microwave, Refrigerator
- Laundry: Laundry in Utility Room
Features
- Built-in Features, Eat-in Kitchen, High Speed Internet, Open Floorplan, Pantry, Smart Home, Cable TV, Walk-In Closet(s), Wired for Sound
- Flooring: Carpet, Concrete, Painted/Stained
- Has basement: No
- Number of fireplaces: 1
- Fireplace features: Gas, Wood Burning Stove
Interior area
- Total interior livable area: 2,504 sqft
Property
Parking
- Total spaces: 2
- Parking features: Additional Parking, Covered, Driveway, Garage Faces Front, Oversized, Boat, RV Access/Parking
- Attached garage spaces: 2
Features
- Levels: One
- Stories: 1
- Patio & porch: Covered
- Exterior features: Lighting, Other, RV Hookup
- Pool features: None
- Fencing: Privacy,Wood
Lot
- Size: 1.82 Acres
- Features: Acreage, Back Yard, Corner Lot, Lawn, Few Trees
Details
- Additional structures: RV/Boat Storage, See Remarks, Workshop
- Parcel number: 237222
- Other equipment: Generator
Construction
Type & style
- Home type: SingleFamily
- Architectural style: Traditional,Detached
- Property subtype: Single Family Residence
Materials
- Rock, Stone
- Foundation: Pillar/Post/Pier, Slab
Condition
- Resale
- Year built: 2022
Utilities & green energy
- Sewer: Aerobic Septic
- Utilities for property: Electricity Available, Electricity Connected, Septic Available, Cable Available
Community & HOA
Community
- Security: Security Lights
- Subdivision: Mullins R L Sub
HOA
- Has HOA: No
Location
- Region: Celeste
Financial & listing details
- Tax assessed value: $552,769
- Annual tax amount: $7,741
- Date on market: 7/7/2026
- Cumulative days on market: 52 days
- Listing terms: Cash,Conventional,FHA,VA Loan
- Exclusions: Shelving in the garage.
Price history
| Date | Event | Price |
|---|---|---|
| 8/28/2026 | Sold | -- |
Source: NTREIS #21306650 Report a problem | ||
| 8/21/2026 | Contingent | $750,000$300/sqft |
Source: NTREIS #21306650 Report a problem | ||
| 7/7/2026 | Listed for sale | $750,000$300/sqft |
Source: NTREIS #21306650 Report a problem | ||
Public tax history
| Year | Property taxes | Tax assessment |
|---|---|---|
| 2026 | -- | $552,769 +2.4% |
| 2025 | $5,816 -15.3% | $539,910 -2.4% |
| 2024 | $6,870 -0.6% | $552,980 +0.3% |
| 2023 | $6,911 +474.6% | $551,440 +698.1% |
| 2022 | $1,203 | $69,090 |
Find assessor info on the county website
Neighborhood: 75423
Nearby homes
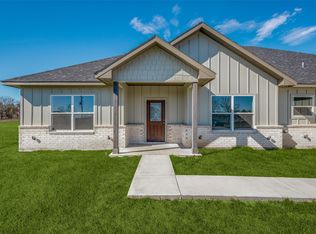
- $--4 bd2 ba2.1k sqft3214 County Road 1076, Celeste, TX 75423Sold
- $100,105-- bd-- ba-- sqft3200 County Road 1076, Celeste, TX 75423Off Market
- $90,900-- bd-- ba768 sqft3114 Fm 2194, Celeste, TX 75423Off Market
- $--1.87 acresCounty Road 1076 LOT 4, Celeste, TX 75423Sold
- $--4 bd3 ba2.4k sqft3191 County Road 1076, Celeste, TX 75423Sold
- $485,300-- bd-- ba2.1k sqft3103 Fm 2194, Celeste, TX 75423Off Market
- $390,100-- bd-- ba720 sqft3213 County Road 1076, Celeste, TX 75423Off Market
- $170,0002.92 acres3164 County Road 1076, Celeste, TX 75423Lot/Land
Nearby schools
GreatSchools rating
- 5/10Celeste Elementary SchoolGrades: PK-5Distance: 4.6 mi
- 8/10Celeste Junior High SchoolGrades: 6-8Distance: 4.6 mi
- 8/10Celeste High SchoolGrades: 9-12Distance: 4.4 mi
Schools provided by the listing agent
- Elementary: Celeste
- Middle: Celeste
- High: Celeste
- District: Celeste ISD
Source: NTREIS. This data may not be complete. We recommend contacting the local school district to confirm school assignments for this home.
Get a cash offer in 3 minutes
Find out how much your home could sell for in as little as 3 minutes with a no-obligation cash offer.
Estimated market value
$677,700
Get a cash offer in 3 minutes
Find out how much your home could sell for in as little as 3 minutes with a no-obligation cash offer.
Estimated market value
$677,700
- Texas
- Hunt County
- Celeste
- 75423
- 3157 Fm 2194
