Skip main navigation
Sold for $314,900
  • $314,900

    3157 Hickory Ridge Trl, Moore, SC 29369

    3beds
    2,164sqft
    Single Family Residence
    Built in 2025
    -- sqft lot
    $313,000 Zestimate®
    $146/sqft
    $2,150 Estimated rent

    Home value

    $313,000

    $288,000 - $341,000

    $2,150/mo

    Zestimate® history
    Loading
    Loading...

    Owner options

    List your home for rent

    $2,150/mo

    Rent Zestimate®

    Find your next renter with Zillow Rental Manager. Plus, with online applications, you can quickly screen prospective tenants – for free.

    Learn more

    $2,150/mo

    Rent Zestimate®

    Refinance and save

    $1,979/mo

    Est. payment

    Refinancing to a lower rate could help reduce your monthly payments and save thousands over the life of the loan.

    See today's rates

    $1,979/mo

    Est. payment

    Explore your selling options

    Work with a Zillow partner agent

    Leverage their expertise and Zillow's premium Showcase listings to get your home seen by more buyers.

    Get started

    List with your own agent

    Get your home in front of millions of buyers by listing it on Zillow.

    Learn how to do it

    Sell it yourself

    Take full control of how buyers see your home on Zillow by listing For Sale by Owner (FSBO).

    List your home

    What's special

    Versatile loft spaceWalk-in pantryStainless steel appliancesBreakfast barOpen-concept designSpacious layoutModern features
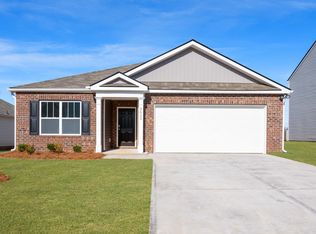
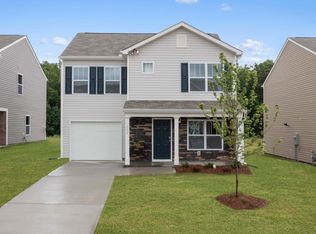
    Check out 3157 Hickory Ridge Trail, a stunning new home in our Lightwood Cottages neighborhood. This spacious two-story home features three bedrooms, two and a half bathrooms, and a two-car garage, offering both comfort and functionality for your family. As you enter, you'll be welcomed by a foyer that leads directly into the heart of the home. The open-concept design creates an expansive and airy feel, with the family room seamlessly blending into the kitchen. The kitchen is equipped with a walk-in pantry, stainless steel appliances, and a breakfast bar, making it perfect for both cooking and entertaining. There's also a flexible room on the first floor that can be used as a home office, craft room, or whatever suits your needs. Upstairs, the primary suite offers a walk-in closet and an en suite bathroom with dual vanities, creating a serene retreat. The two additional bedrooms provide comfort and privacy, with easy access to a secondary bathroom. A versatile loft space adds even more flexibility, ideal for a media room, playroom, or home gym. The laundry room completes the second floor, adding convenience to your daily routine. With its thoughtful design, spacious layout, and modern features, this home offers everything you need for a comfortable and stylish lifestyle.

    Zillow last checked:

    Listing updated:

    Source: DR HortonMLS Logo

    Facts & features

    Interior

    Bedrooms & bathrooms
    • Bedrooms: 3
    • Bathrooms: 3
    • Full bathrooms: 2
    • 1/2 bathrooms: 1
    Interior area
    • Total interior livable area: 2,164 sqft

    Property

    Parking
    • Total spaces: 2
    • Parking features: Garage
    • Garage spaces: 2
    Features
    • Levels: 2.0
    • Stories: 2
    Details
    • Parcel number: 5370008893

    Construction

    Type & style
    • Home type: SingleFamily
    • Property subtype: Single Family Residence
    Condition
    • New Construction
    • New construction: Yes
    • Year built: 2025
    Details
    • Builder name: D.R. Horton

    Community & HOA

    Community
    • Subdivision: Lightwood Cottages
    Location
    • Region: Moore

    Financial & listing details

    • Price per square foot: $146/sqft
    • Tax assessed value: $6,100
    • Date on market: 1/27/2025

    Price history

    DateEventPrice
    5/28/2025Sold$314,900$146/sqft
    Source: Public Record Report a problem
    3/29/2025Price change$314,900-0.3%$146/sqft
    Source: DR Horton Report a problem
    1/27/2025Listed for sale$315,900$146/sqft
    Source: DR Horton Report a problem

    Public tax history

    YearProperty taxesTax assessment
    2025-- $366
    2024$126 $366
    2023$126 $366
    Find assessor info on the county website

    Neighborhood: 29369

    Nearby schools

    GreatSchools rating
    Schools provided by the MLS
    • Elementary: River Ridge Elementary School
    • Middle: Berry Shoals Intermediate School
    • High: James F. Byrnes High School
    • District: Spartanburg District Five

    Source: DR Horton. This data may not be complete. We recommend contacting the local school district to confirm school assignments for this home.

    Get a cash offer in 3 minutes
    Find out how much your home could sell for in as little as 3 minutes with a no-obligation cash offer.
    Estimated market value
    $313,000
    Get a cash offer in 3 minutes
    Find out how much your home could sell for in as little as 3 minutes with a no-obligation cash offer.
    Estimated market value
    $313,000