Welcome to your dream home! This exquisite two-story contemporary property has been fully updated to offer the ultimate in modern living. As you step inside, you’ll be greeted by beautiful engineered hardwood floors that flow seamlessly throughout the main level, creating a warm and inviting atmosphere.The heart of the home is the gourmet kitchen, featuring luxurious granite countertops, ample countertop space, soft-close cabinets, and top-of-the-line appliances. Whether you’re preparing a quick meal or entertaining guests, this kitchen is a chef’s delight.The main level also features a versatile office space, perfect for working from home or managing household affairs, while high ceilings enhance the sense of space and light. Upstairs, you’ll find four spacious bedrooms, each designed with comfort and style in mind. Step into your private sanctuary in this stunning primary bedroom. This spacious retreat boasts breathtaking unobstructed views of the bordering orchard, providing a serene backdrop that enhances the room's tranquil ambiance. The suite features a modern bathroom with sleek features, a spacious shower, and dual vanity. The covered patio provides additional entertaining space and takes full advantage of the incredible four-season views of the beautiful orchard. Imagine relaxing here with a cup of coffee, enjoying the serene landscape, or relaxing in the hot tub after a long day with a glass of wine. This home is more than just a place to live – it’s a sanctuary where you can unwind, entertain, and create lasting memories. Schedule a viewing today and experience the beauty and elegance firsthand.
Sold
$574,900
3157 Hidden Meadow Dr, McMinnville, OR 97128
4beds
2,197sqft
Residential, Single Family Residence
Built in 2016
7,405 Square Feet Lot
$583,300 Zestimate®
$262/sqft
$2,974 Estimated rent
Home value
$583,300
$554,000 - $612,000
$2,974/mo
Zestimate® history
Owner options
List your home for rent
$2,974/mo
Rent Zestimate®
Find your next renter with Zillow Rental Manager. Plus, with online applications, you can quickly screen prospective tenants – for free.
$2,974/mo
Rent Zestimate®
Refinance and save
$3,451/mo
Est. payment
Refinancing to a lower rate could help reduce your monthly payments and save thousands over the life of the loan.
$3,451/mo
Est. payment
Explore your selling options
Work with a Zillow partner agent
Leverage their expertise and Zillow's premium Showcase listings to get your home seen by more buyers.
Get startedList with your own agent
Get your home in front of millions of buyers by listing it on Zillow.
Learn how to do itSell it yourself
Take full control of how buyers see your home on Zillow by listing For Sale by Owner (FSBO).
List your homeWhat's special
Zillow last checked:
Listing updated:
Listed by:
Jennifer Myers 541-977-3655,
Premiere Property Group, LLC
Bought with:
LeAnne Cray, 201235479
Allegiant Realty Group
Source: RMLS (OR),MLS#: 24514474
Facts & features
Interior
Bedrooms & bathrooms
- Bedrooms: 4
- Bathrooms: 3
- Full bathrooms: 2
- Partial bathrooms: 1
- Main level bathrooms: 1
Rooms
- Room types: Bedroom 4, Den, Utility Room, Bedroom 2, Bedroom 3, Dining Room, Family Room, Kitchen, Living Room, Primary Bedroom
Primary bedroom
- Features: Bathroom, Double Sinks, Laminate Flooring, Walkin Closet, Wallto Wall Carpet
- Level: Upper
- Area: 195
- Dimensions: 13 x 15
Bedroom 2
- Features: Closet, Wallto Wall Carpet
- Level: Upper
- Area: 120
- Dimensions: 10 x 12
Bedroom 3
- Features: Closet, Wallto Wall Carpet
- Level: Upper
- Area: 120
- Dimensions: 10 x 12
Bedroom 4
- Features: Closet, Wallto Wall Carpet
- Level: Upper
- Area: 144
- Dimensions: 12 x 12
Dining room
- Features: Kitchen Dining Room Combo, Sliding Doors, Engineered Hardwood
- Level: Main
- Area: 140
- Dimensions: 10 x 14
Family room
- Features: Fireplace, Engineered Hardwood
- Level: Main
- Area: 238
- Dimensions: 14 x 17
Kitchen
- Features: Dishwasher, Gas Appliances, Island, Pantry, Engineered Hardwood, Free Standing Refrigerator, Granite
- Level: Main
- Area: 204
- Width: 17
Heating
- Forced Air, Heat Pump, Fireplace(s)
Cooling
- Central Air
Appliances
- Included: Dishwasher, Disposal, Free-Standing Gas Range, Free-Standing Refrigerator, Gas Appliances, Range Hood, Stainless Steel Appliance(s), Gas Water Heater
- Laundry: Laundry Room
Features
- Granite, High Ceilings, Closet, Kitchen Dining Room Combo, Kitchen Island, Pantry, Bathroom, Double Vanity, Walk-In Closet(s), Tile
- Flooring: Engineered Hardwood, Wall to Wall Carpet, Tile, Laminate
- Doors: French Doors, Sliding Doors
- Windows: Double Pane Windows
- Basement: Crawl Space
- Number of fireplaces: 1
- Fireplace features: Gas
Interior area
- Total structure area: 2,197
- Total interior livable area: 2,197 sqft
Property
Parking
- Total spaces: 2
- Parking features: Driveway, On Street, Garage Door Opener, Attached
- Attached garage spaces: 2
- Has uncovered spaces: Yes
Features
- Levels: Two
- Stories: 2
- Patio & porch: Patio, Porch
- Exterior features: Raised Beds, Yard
- Has spa: Yes
- Spa features: Free Standing Hot Tub
- Fencing: Fenced
- Has view: Yes
- View description: Park/Greenbelt, Trees/Woods
Lot
- Size: 7,405 Square Feet
- Features: Greenbelt, Level, Seasonal, Sloped, Sprinkler, SqFt 7000 to 9999
Details
- Parcel number: 539572
Construction
Type & style
- Home type: SingleFamily
- Architectural style: Contemporary
- Property subtype: Residential, Single Family Residence
Materials
- Cement Siding, Lap Siding
- Foundation: Concrete Perimeter
- Roof: Composition
Condition
- Resale
- New construction: No
- Year built: 2016
Utilities & green energy
- Gas: Gas
- Sewer: Public Sewer
- Water: Public
- Utilities for property: Cable Connected
Community & HOA
Community
- Security: Unknown
HOA
- Has HOA: No
Location
- Region: Mcminnville
Financial & listing details
- Price per square foot: $262/sqft
- Tax assessed value: $491,898
- Annual tax amount: $4,626
- Date on market: 8/8/2024
- Cumulative days on market: 222 days
- Listing terms: Cash,Conventional,FHA,VA Loan
- Road surface type: Paved
Price history
| Date | Event | Price |
|---|---|---|
| 8/30/2024 | Sold | $574,900+1.8%$262/sqft |
Source:  RMLS (OR) #24514474 Report a problem RMLS (OR) #24514474 Report a problem | ||
| 8/11/2024 | Pending sale | $564,900$257/sqft |
Source: RMLS (OR) #24514474 Report a problem | ||
| 8/8/2024 | Listed for sale | $564,900+17.7%$257/sqft |
Source: RMLS (OR) #24514474 Report a problem | ||
| 7/25/2024 | Listing removed | -- |
Source: Zillow Rentals Report a problem | ||
| 7/15/2024 | Price change | $2,950-7.8%$1/sqft |
Source: Zillow Rentals Report a problem | ||
| 6/25/2024 | Price change | $3,200-8.6%$1/sqft |
Source: Zillow Rentals Report a problem | ||
| 6/20/2024 | Listed for rent | $3,500$2/sqft |
Source: Zillow Rentals Report a problem | ||
| 1/29/2021 | Sold | $480,000+1.1%$218/sqft |
Source: RMLS (OR) #20395332 Report a problem | ||
| 12/16/2020 | Listed for sale | $475,000+45.5%$216/sqft |
Source: Vancouver #20395332 Report a problem | ||
| 6/30/2016 | Sold | $326,500+2.1%$149/sqft |
Source: RMLS (OR) #16554611 Report a problem | ||
| 5/3/2016 | Pending sale | $319,900$146/sqft |
Source: Premier Homes Real Estate #16554611 Report a problem | ||
| 4/19/2016 | Listed for sale | $319,900$146/sqft |
Source: Premier Homes Real Estate #16554611 Report a problem | ||
Public tax history
| Year | Property taxes | Tax assessment |
|---|---|---|
| 2025 | $5,171 +5.5% | $290,378 +3% |
| 2024 | $4,900 +5.9% | $281,920 +3% |
| 2023 | $4,626 +5.6% | $273,709 +3% |
| 2022 | $4,383 +2.4% | $265,737 +3% |
| 2021 | $4,279 +0.8% | $257,997 +3% |
| 2020 | $4,245 +2.8% | $250,483 +3% |
| 2019 | $4,130 +2% | $243,187 +3% |
| 2018 | $4,048 | $236,104 +3% |
| 2017 | $4,048 +262.9% | $229,227 +247.8% |
| 2016 | $1,116 | $65,904 +18.5% |
| 2015 | $1,116 +18.3% | $55,610 +19.7% |
| 2014 | $943 -10.6% | $46,454 -27.4% |
| 2013 | $1,055 +2.5% | $63,985 +3% |
| 2012 | $1,029 +2.8% | $62,122 +3% |
| 2011 | $1,001 +3.7% | $60,313 +3% |
| 2010 | $966 +1.7% | $58,557 +3% |
| 2009 | $950 +4.3% | $56,851 +3% |
| 2008 | $911 | $55,195 |
Find assessor info on the county website
Neighborhood: 97128
Nearby homes
- $628,3005 bd3 ba2.7k sqft3127 Hidden Meadow Dr, McMinnville, OR 97128Off Market
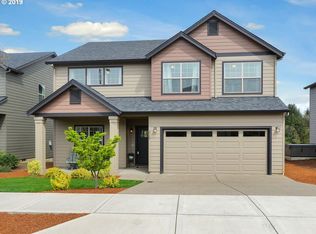
- $543,1004 bd3 ba1.9k sqft3189 Hidden Meadow Dr, McMinnville, OR 97128Off Market
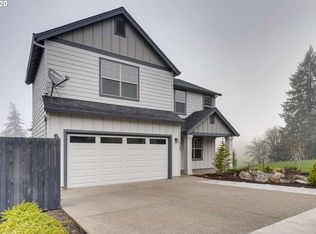
- $612,2004 bd3 ba2.4k sqft3091 Hidden Meadow Dr, McMinnville, OR 97128Off Market

- $599,0004 bd3 ba2.4k sqft3091 NE Hidden Meadow Dr, McMinnville, OR 97128For Sale

- $568,8005 bd3 ba2.2k sqft3087 NE Hidden Meadow Dr, McMinnville, OR 97128Off Market
- $437,4003 bd2 ba1.6k sqft3144 NE Hidden Meadow Dr, McMinnville, OR 97128Off Market
- $468,3004 bd2 ba1.8k sqft3172 NE Hidden Meadow Dr, McMinnville, OR 97128Off Market
- $433,6003 bd2 ba1.6k sqft3196 NE Hidden Meadow Dr, McMinnville, OR 97128Off Market
Nearby schools
GreatSchools rating
- 5/10Wascher Elementary SchoolGrades: K-5Distance: 3.1 mi
- 6/10Patton Middle SchoolGrades: 6-8Distance: 1.2 mi
- 9/10Mcminnville High SchoolGrades: 9-12Distance: 1.6 mi
Schools provided by the listing agent
- Elementary: Wascher
- Middle: Patton
- High: Mcminnville
Source: RMLS (OR). This data may not be complete. We recommend contacting the local school district to confirm school assignments for this home.
Get a cash offer in 3 minutes
Find out how much your home could sell for in as little as 3 minutes with a no-obligation cash offer.
Estimated market value
$583,300
Get a cash offer in 3 minutes
Find out how much your home could sell for in as little as 3 minutes with a no-obligation cash offer.
Estimated market value
$583,300
- Oregon
- Yamhill County
- McMinnville
- 97128
- 3157 Hidden Meadow Dr
Nearby cities
Nearby zip codes
Other McMinnville Topics
