Welcome to 3157 McCully Drive NE, a well-maintained 3 bedroom, 2 bathroom home offering timeless charm, functional living spaces, and an unbeatable location in a highly desirable Atlanta community. This home features a functional open floor plan with an eat-in kitchen with granite countertops and views into the main living area, along with a separate den complete with a cozy fireplace. Hardwood floors run throughout the main living spaces, adding warmth and character, while the partially finished basement offers excellent potential for future expansion or customization. Outdoor living is enhanced with a walk-out deck overlooking a private backyard, providing a great space for relaxing or entertaining. The HVAC system, furnace, and water heater are nearing the end of their expected lifespan, and the roof is approximately 15 years old. Due to the condition and age of certain systems, this property will likely not qualify for FHA financing. The home is being offered as part of a split marketing opportunity, allowing buyers the flexibility to move in and make cosmetic updates over time or for investors to complete improvements and maximize value in a strong, high-demand area. This is a fantastic opportunity in a hot market, offering strong potential for both owner-occupants and investors alike.
Closed
$425,000
3157 McCully Dr NE, Atlanta, GA 30345
3beds
1,997sqft
Single Family Residence
Built in 1963
0.41 Acres Lot
$427,200 Zestimate®
$213/sqft
$2,834 Estimated rent
Home value
$427,200
$397,000 - $461,000
$2,834/mo
Zestimate® history
Owner options
List your home for rent
$2,834/mo
Rent Zestimate®
Find your next renter with Zillow Rental Manager. Plus, with online applications, you can quickly screen prospective tenants – for free.
$2,834/mo
Rent Zestimate®
Refinance and save
$2,803/mo
Est. payment
Refinancing to a lower rate could help reduce your monthly payments and save thousands over the life of the loan.
$2,803/mo
Est. payment
Explore your selling options
Work with a Zillow partner agent
Leverage their expertise and Zillow's premium Showcase listings to get your home seen by more buyers.
Get startedList with your own agent
Get your home in front of millions of buyers by listing it on Zillow.
Learn how to do itSell it yourself
Take full control of how buyers see your home on Zillow by listing For Sale by Owner (FSBO).
List your homeWhat's special
Private backyardFunctional open floor plan
Zillow last checked:
Listing updated:
Listed by:
Gregory A Merlo 678-882-6971,
Method Real Estate Advisors
Bought with:
Chaqueva M Robinson, 259351
eXp Realty
Source: GAMLS,MLS#: 10760814
Facts & features
Interior
Bedrooms & bathrooms
- Bedrooms: 3
- Bathrooms: 2
- Full bathrooms: 2
- Main level bathrooms: 2
- Main level bedrooms: 3
Rooms
- Room types: Den, Family Room, Foyer, Laundry
Dining room
- Features: Separate Room
Kitchen
- Features: Breakfast Area, Breakfast Room, Solid Surface Counters, Walk-in Pantry
Heating
- Forced Air, Natural Gas
Cooling
- Ceiling Fan(s), Central Air, Electric
Appliances
- Included: Dishwasher, Washer
- Laundry: In Hall
Features
- Master On Main Level, Walk-In Closet(s)
- Flooring: Hardwood
- Basement: Daylight,Exterior Entry,Interior Entry,Partial
- Number of fireplaces: 1
- Fireplace features: Living Room
- Common walls with other units/homes: No Common Walls
Interior area
- Total structure area: 1,997
- Total interior livable area: 1,997 sqft
- Finished area above ground: 1,997
- Finished area below ground: 0
Property
Parking
- Parking features: Attached, Carport, Kitchen Level
- Has carport: Yes
Features
- Levels: One
- Stories: 1
- Patio & porch: Deck, Patio, Porch
- Fencing: Back Yard,Chain Link
- Waterfront features: No Dock Or Boathouse
- Body of water: None
Lot
- Size: 0.41 Acres
- Features: Level
- Residential vegetation: Grassed, Wooded
Details
- Parcel number: 18 209 09 008
- Special conditions: As Is
Construction
Type & style
- Home type: SingleFamily
- Architectural style: Brick 4 Side,Ranch
- Property subtype: Single Family Residence
Materials
- Other
- Foundation: Slab
- Roof: Composition
Condition
- Resale
- New construction: No
- Year built: 1963
Utilities & green energy
- Sewer: Public Sewer
- Water: Public
- Utilities for property: High Speed Internet, Underground Utilities
Community & HOA
Community
- Features: Near Public Transport, Walk To Schools, Near Shopping
- Subdivision: Randolph Estates
HOA
- Has HOA: No
- Services included: None
Location
- Region: Atlanta
Financial & listing details
- Price per square foot: $213/sqft
- Annual tax amount: $5,163
- Date on market: 5/8/2026
- Cumulative days on market: 23 days
- Listing agreement: Exclusive Right To Sell
Price history
| Date | Event | Price |
|---|---|---|
| 7/13/2026 | Sold | $425,000-8.6%$213/sqft |
Source:  GAMLS #10760814 Report a problem GAMLS #10760814 Report a problem | ||
| 5/31/2026 | Pending sale | $465,000$233/sqft |
Source:  FMLS GA #7767667 Report a problem FMLS GA #7767667 Report a problem | ||
| 5/8/2026 | Listed for sale | $465,000$233/sqft |
Source: GAMLS #10760814 Report a problem | ||
Public tax history
Tax history is unavailable.
Neighborhood: 30345
Nearby homes
- $490,2003 bd2 ba1.8k sqft3157 McCully Dr, Atlanta, GA 30345Off Market
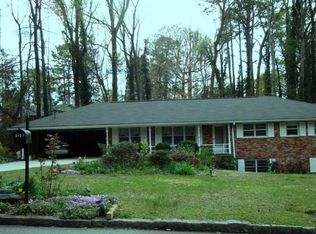
- $680,0004 bd3 ba3k sqft3149 McCully Dr, Atlanta, GA 30345Off Market
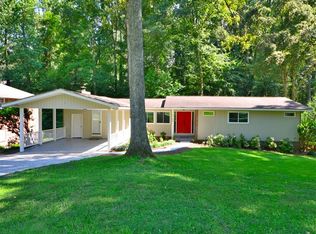
- $535,7003 bd2 ba2.6k sqft2150 Zelda Dr, Atlanta, GA 30345Off Market
- $535,0003 bd3 ba2.1k sqft2138 Zelda Dr, Atlanta, GA 30345Sold

- $718,5004 bd4 ba3.3k sqft3139 McCully Dr NE, Atlanta, GA 30345Off Market
- $533,1004 bd2 ba1.6k sqft2167 McCully Ct, Atlanta, GA 30345Off Market
- $823,6003 bd3 ba2.2k sqft3139 McCully Dr, Atlanta, GA 30345Off Market
- $702,1000.5 acres2166 Zelda Dr, Atlanta, GA 30345Off Market
Nearby schools
GreatSchools rating
- 6/10Henderson Mill Elementary SchoolGrades: PK-5Distance: 0.6 mi
- 5/10Henderson Middle SchoolGrades: 6-8Distance: 1.4 mi
- 6/10Lakeside High SchoolGrades: 9-12Distance: 1.4 mi
Schools provided by the listing agent
- Elementary: Henderson Mill
- Middle: Henderson
- High: Lakeside
Source: GAMLS. This data may not be complete. We recommend contacting the local school district to confirm school assignments for this home.
Get a cash offer in 3 minutes
Find out how much your home could sell for in as little as 3 minutes with a no-obligation cash offer.
Estimated market value
$427,200
Get a cash offer in 3 minutes
Find out how much your home could sell for in as little as 3 minutes with a no-obligation cash offer.
Estimated market value
$427,200
- Georgia
- Dekalb County
- Atlanta
- 30345
- 3157 McCully Dr NE
