Skip main navigation
Closed
  • $629,900

    3157 Morningdale Dr, Mount Pleasant, SC 29466

    4beds
    1,901sqft
    Single Family Residence
    Built in 1998
    8,712 Square Feet Lot
    $632,300 Zestimate®
    $331/sqft
    $3,664 Estimated rent

    Home value

    $632,300

    $601,000 - $664,000

    $3,664/mo

    Zestimate® history
    Loading
    Loading...

    Owner options

    List your home for rent

    $3,664/mo

    Rent Zestimate®

    Find your next renter with Zillow Rental Manager. Plus, with online applications, you can quickly screen prospective tenants – for free.

    Learn more

    $3,664/mo

    Rent Zestimate®

    Refinance and save

    $3,546/mo

    Est. payment

    Refinancing to a lower rate could help reduce your monthly payments and save thousands over the life of the loan.

    See today's rates

    $3,546/mo

    Est. payment

    Explore your selling options

    Work with a Zillow partner agent

    Leverage their expertise and Zillow's premium Showcase listings to get your home seen by more buyers.

    Get started

    List with your own agent

    Get your home in front of millions of buyers by listing it on Zillow.

    Learn how to do it

    Sell it yourself

    Take full control of how buyers see your home on Zillow by listing For Sale by Owner (FSBO).

    List your home

    What's special

    Spacious kitchenNewly installed fenceBright and inviting atmosphereAll-new stainless-steel appliancesFresh sodPrivate backyard oasisOpen-concept main floor

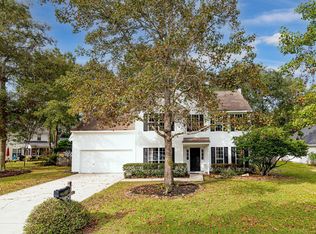
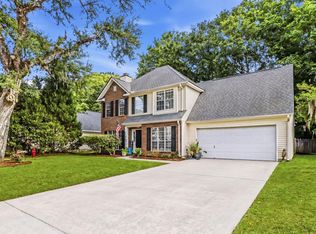
    Welcome to 3157 Morningdale Drive in Mount Pleasant, SC 29466 -- a beautifully updated 4-bedroom, 2 full bath, 1 half bath home offering 1,901 square feet of thoughtfully designed living space. The open-concept main floor is filled with natural light, creating a bright and inviting atmosphere ideal for both everyday living and entertaining. The spacious kitchen features all-new stainless-steel appliances along with numerous additional upgrades throughout the home, delivering both style and functionality. The primary bedroom suite is conveniently located on the main floor, offering privacy and ease of living.This comfortable retreat provides the perfect space to unwind, while the additional bedrooms upstairs offer flexibility for family, guests, or a home office. Step outside to your private backyard oasis. A 10x30 lanai with built-in bar creates the perfect setting for entertaining, while the 6-person hot tub offers year-round relaxation. The newly installed fence, fresh sod, and a variety of fruit trees including olive, peach, and orange enhance both beauty and privacy. Adding to the serene setting, the common area to the left of the property provides additional space and a natural buffer, creating an even greater sense of privacy and tranquility. Parking is abundant with a 2-car garage plus a newly added 3-car parking pad adjacent to the garage a rare and valuable feature. Uniquely positioned next to open space, this home offers enhanced privacy and extra breathing room from neighboring properties. Conveniently located near top-rated schools, shopping, dining, and the beaches, this home blends comfort, upgrades, privacy, and location into one exceptional opportunity.

    Zillow last checked:

    Listing updated:

    Listed by:

    Trade & Tryon Realty

    Bought with:

    Carolina One Real Estate

    Source: CTMLS,MLS#: 26004445MLS Logo

    Facts & features

    Interior

    Bedrooms & bathrooms
    • Bedrooms: 4
    • Bathrooms: 3
    • Full bathrooms: 2
    • 1/2 bathrooms: 1
    Heating
    • Central, Electric, Heat Pump
    Cooling
    • Central Air
    Appliances
    • Laundry: Electric Dryer Hookup, Washer Hookup, Laundry Room
    Features
    • Ceiling - Cathedral/Vaulted, Ceiling - Smooth, Tray Ceiling(s), Garden Tub/Shower, Walk-In Closet(s), Ceiling Fan(s), Entrance Foyer, Pantry
    • Flooring: Ceramic Tile, Luxury Vinyl, Vinyl
    • Has fireplace: No
    Interior area
    • Total structure area: 1,901
    • Total interior livable area: 1,901 sqft

    Property

    Parking
    • Total spaces: 2
    • Parking features: Garage, Other
    • Garage spaces: 2
    Features
    • Levels: Two
    • Stories: 2
    • Entry location: Ground Level
    • Spa features: Hot Tub/Spa
    • Fencing: Privacy
    Lot
    • Size: 8,712 sqft
    • Features: 0 - .5 Acre
    Details
    • Parcel number: 5981300140

    Construction

    Type & style
    • Home type: SingleFamily
    • Architectural style: Traditional
    • Property subtype: Single Family Residence
    Materials
    • Brick Veneer, Vinyl Siding
    • Foundation: Slab
    • Roof: Asphalt
    Condition
    • New construction: No
    • Year built: 1998

    Utilities & green energy

    • Sewer: Public Sewer
    • Water: Public
    • Utilities for property: Dominion Energy, Mt. P. W/S Comm

    Community & neighborhood

    Community
    • Community features: Park
    Location
    • Region: Mount Pleasant
    • Subdivision: Ivy Hall

    Other

    Other facts
    • Listing terms: Cash,Conventional,FHA,VA Loan

    Price history

    DateEventPrice
    4/1/2026Sold$629,900$331/sqft
    Source: CTMLS #26004445 Report a problem
    4/1/2026Pending sale$629,900$331/sqft
    Source: CTMLS #26004445 Report a problem
    2/17/2026Listed for sale$629,900+47.2%$331/sqft
    Source: CTMLS #26004445 Report a problem
    8/19/2021Sold$428,000-1.4%$225/sqft
    Source: CTMLS #21018942 Report a problem
    7/24/2021Contingent$434,000$228/sqft
    Source: CTMLS #21018942 Report a problem
    7/23/2021Price change$434,000-1.1%$228/sqft
    Source: CTMLS #21018942 Report a problem
    7/20/2021Price change$439,000-2.2%$231/sqft
    Source: CTMLS #21018942 Report a problem
    7/17/2021Listed for sale$449,000$236/sqft
    Source: CTMLS #21018942 Report a problem
    7/14/2021Contingent$449,000$236/sqft
    Source: CTMLS #21018942 Report a problem
    7/12/2021Listed for sale$449,000+158%$236/sqft
    Source: CTMLS #21018942 Report a problem
    5/8/2001Sold$174,000$92/sqft
    Source: Public Record Report a problem

    Public tax history

    YearProperty taxesTax assessment
    2025$1,996 +12%$20,010 +15%
    2024$1,783 +4.2%$17,400
    2023$1,711 +5%$17,400
    2022$1,629 +21%$17,400 +37.3%
    2021$1,347 -3.1%$12,670
    2020$1,390 $12,670 +15.1%
    2019$1,390 $11,010
    2017$1,390 +15.6%$11,010
    2016$1,203 +4.8%$11,010
    2015$1,148 -4.1%$11,010
    2014$1,197 --
    2011$1,197 +20.9%--
    2010$990 +17.1%$9,600 +22.8%
    2009$845 +8.8%$7,820
    2008$777 -27.4%$7,820
    2006$1,069 -2.1%$7,820
    2005$1,093 +8%$7,820 +24.3%
    2004$1,012 +1.4%$6,290
    2003$998 +3.8%$6,290
    2002$962 +14.9%$6,290 +21.7%
    2000$837 $5,170

    Find assessor info on the county website

    Neighborhood: 29466

    Nearby schools

    GreatSchools rating
    Schools provided by the listing agent
    • Elementary: Jennie Moore
    • Middle: Laing
    • High: Wando

    Source: CTMLS. This data may not be complete. We recommend contacting the local school district to confirm school assignments for this home.

    Get a cash offer in 3 minutes
    Find out how much your home could sell for in as little as 3 minutes with a no-obligation cash offer.
    Estimated market value
    $632,300
    Get a cash offer in 3 minutes
    Find out how much your home could sell for in as little as 3 minutes with a no-obligation cash offer.
    Estimated market value
    $632,300