Skip main navigation
Off market
  • $1,508,500

    3157 Muir Trail Dr, Fullerton, CA 92833

    4beds
    2,628sqft
    SingleFamily
    Built in 2003
    5,762 Square Feet Lot
    $1,508,500 Zestimate®
    $574/sqft
    $5,149 Estimated rent

    Home value

    $1,508,500

    $1.43M - $1.58M

    $5,149/mo

    Zestimate® history
    Loading
    Loading...

    Owner options

    List your home for rent

    $5,149/mo

    Rent Zestimate®

    Find your next renter with Zillow Rental Manager. Plus, with online applications, you can quickly screen prospective tenants – for free.

    Learn more

    $5,149/mo

    Rent Zestimate®

    Refinance and save

    $9,584/mo

    Est. payment

    Refinancing to a lower rate could help reduce your monthly payments and save thousands over the life of the loan.

    See today's rates

    $9,584/mo

    Est. payment

    Explore your selling options

    Work with a Zillow partner agent

    Leverage their expertise and Zillow's premium Showcase listings to get your home seen by more buyers.

    Get started

    List with your own agent

    Get your home in front of millions of buyers by listing it on Zillow.

    Learn how to do it

    Sell it yourself

    Take full control of how buyers see your home on Zillow by listing For Sale by Owner (FSBO).

    List your home

    What's special

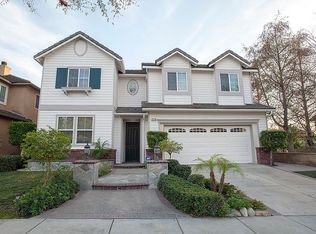
    Simple yet Desirable best describe this Executive home located in the highly desired Private & guard-gated community of Hawks Pointe.It's picturesque & premium cornet lot location with no adjoining home immediately next to it, is perfectly placed against a backdrop of full grown trees & lushly maintained grounds.The open interconnected spaces presents flexiblity in living & decorating styles. High volume ceiling & full sized double pane windows & sliding door bring in natural light to brighten all spaces.Recent refinements include brand new luxury vinyl flooring,whole house interior painting, LED lighting & improved landscaping w/ sprinkler system.The kitchen is anchored with an island topped with granite.The generously spaced family room features a raised hearth encasing the fireplace & audio/video niche.An optional downstairs bedroom can be easily converted now currently dressed as a study.A full bath conveniently tucked in the corners end leads to the garage.Equally noteworthy are well sized bedrooms,starting w/ the Master suite w/ trey ceiling,recessed lighting & ceiling fan.Full sized walk in closet,a separate glass enclosed shower & jetted tub to be enjoyed in the Master bathroom.3 additional bedrooms,a dual sink hallway bathroom & laundry room completes the 2nd level accommodations.The private backyard features a Pergola for outdoor seating.Neatly ladscaped front & backyard wraps the home's exterior. Community trails, Nature views & walking grounds w/ NO Mello roos!

    This property is off market, which means it's not currently listed for sale or rent on Zillow. This may be different from what's available on other websites or public sources.
    Facts & features

    Interior

    Bedrooms & bathrooms
    • Bedrooms: 4
    • Bathrooms: 3
    • Full bathrooms: 3
    Heating
    • Forced air, Electric, Gas
    Cooling
    • Central
    Appliances
    • Included: Dishwasher, Garbage disposal, Microwave, Range / Oven
    • Laundry: Individual Room, Gas Dryer Hookup, Upper Level
    Features
    • Recessed Lighting, Tile Counters, Granite Counters, Block Walls, Copper Plumbing Full, Open Floorplan, Ceiling Fan(s), Built-in Features, High Ceilings, Tray Ceiling(s)
    • Flooring: Tile, Carpet, Hardwood
    • Doors: Sliding Doors, Mirror Closet Door(s)
    • Windows: Blinds, Shutters, Screens, Double Pane Windows, Plantation Shutters, Wood Frames
    • Has fireplace: Yes
    • Fireplace features: Family Room
    • Common walls with other units/homes: No Common Walls
    Interior area
    • Total interior livable area: 2,628 sqft

    Property

    Parking
    • Total spaces: 4
    • Parking features: Garage - Attached
    Features
    • Levels: Two
    • Patio & porch: Slab, Patio Open, Concrete
    • Exterior features: Stucco, Vinyl, Wood, Cement / Concrete
    • Fencing: Good Condition, Block
    • Has view: Yes
    • View description: Park
    Lot
    • Size: 5,762 sqft
    • Features: Back Yard, Front Yard, Sprinklers In Rear, Sprinklers On Side, Level with Street, Corner Lot, Landscaped, Yard, Treed Lot, Sprinkler System, Sprinklers In Front, Garden, Level, Gentle Sloping, Rectangular Lot, Corners Marked, Irregular Lot
    Details
    • Parcel number: 28922329
    • Special conditions: Standard

    Construction

    Type & style
    • Home type: SingleFamily
    • Architectural style: Traditional, Bungalow
    Condition
    • Turnkey, Updated/Remodeled, Termite Clearance
    • Year built: 2003

    Utilities & green energy

    • Electric: Standard
    • Sewer: Sewer Paid
    • Water: Public
    • Utilities for property: Natural Gas Available, Water Connected, Phone Available, Sewer Connected, Water Available, Electricity Connected, Natural Gas Connected, Electricity Available

    Community & neighborhood

    Location
    • Region: Fullerton

    HOA & financial

    HOA
    • Has HOA: Yes
    • HOA fee: $240 monthly
    • Amenities included: Security, Controlled Access, Guard

    Other

    Other facts
    • CommonWalls: No Common Walls
    • ConstructionMaterials: Stucco, Concrete, Drywall Walls, Wood Siding, Vinyl Siding
    • EatingArea: Family Kitchen, In Family Room, Separated, In Living Room
    • PropertyType: Residential
    • Sewer: Sewer Paid
    • StateOrProvince: CA
    • YearBuiltSource: Assessor
    • LaundryFeatures: Individual Room, Gas Dryer Hookup, Upper Level
    • StandardStatus: Pending
    • ArchitecturalStyle: Traditional, Bungalow
    • CommunityFeatures: Sidewalks, Suburban, Curbs, Street Lights, Hiking
    • LotFeatures: Back Yard, Front Yard, Sprinklers In Rear, Sprinklers On Side, Level with Street, Corner Lot, Landscaped, Yard, Treed Lot, Sprinkler System, Sprinklers In Front, Garden, Level, Gentle Sloping, Rectangular Lot, Corners Marked, Irregular Lot
    • SpecialListingConditions: Standard
    • ParkingFeatures: Direct Garage Access, Driveway, Garage Door Opener, Garage - Two Door, Gated, Guarded, Paved, Garage Faces Front, Concrete
    • PreviousStandardStatus: Active Under Contract
    • AssociationFeeFrequency: Monthly
    • CountyOrParish: Orange
    • Roof: Concrete
    • InteriorFeatures: Recessed Lighting, Tile Counters, Granite Counters, Block Walls, Copper Plumbing Full, Open Floorplan, Ceiling Fan(s), Built-in Features, High Ceilings, Tray Ceiling(s)
    • PatioAndPorchFeatures: Slab, Patio Open, Concrete
    • PropertyCondition: Turnkey, Updated/Remodeled, Termite Clearance
    • StreetSuffix: Drive
    • WindowFeatures: Blinds, Shutters, Screens, Double Pane Windows, Plantation Shutters, Wood Frames
    • Appliances: Dishwasher, Microwave, Disposal, Free-Standing Range
    • AssociationAmenities: Security, Controlled Access, Guard
    • RoomType: All Bedrooms Up, Family Room, Master Bedroom, Walk-In Closet, Formal Entry, Entry
    • FireplaceFeatures: Family Room
    • View: Neighborhood, Park/Greenbelt
    • FoundationDetails: Combination, Concrete Perimeter, Slab, Block
    • ExteriorFeatures: Rain Gutters, Lighting
    • CommunityFeatures: Storm Drains
    • Fencing: Good Condition, Block
    • AssociationAmenities: Playground, Hiking Trails
    • Appliances: Water Line to Refrigerator
    • City: Fullerton
    • MLSAreaMajor: 83 - Fullerton
    • HighSchoolDistrict: Fullerton Joint Union High
    • Electric: Standard
    • Levels: Two
    • RoadSurfaceType: Paved, Maintained
    • ElevationUnits: Feet
    • LivingAreaUnits: Square Feet
    • RoadFrontageType: Private Road, City Street
    • WaterSource: Public
    • LotSizeSource: Assessor
    • Utilities: Natural Gas Available, Water Connected, Phone Available, Sewer Connected, Water Available, Electricity Connected, Natural Gas Connected, Electricity Available
    • Flooring: Carpet, Tile, Wood
    • AttachedGarageYN: 1
    • Country: US
    • RoomKitchenFeatures: Kitchen Island, Kitchen Open to Family Room, Granite Counters
    • RoomBathroomFeatures: Shower in Tub, Bathtub, Shower, Double Sinks In Master Bath, Remodeled, Separate tub and shower, Upgraded, Double sinks in bath(s), Exhaust fan(s), Tile Counters, Vanity area, Privacy toilet door, Jetted Tub
    • TaxTractNumber: 15836
    • Cooling: Central Air
    • Heating: Central
    • DoorFeatures: Sliding Doors, Mirror Closet Door(s)
    • SeniorCommunityYN: 0
    • CommonInterest: Planned Development
    • ParcelNumber: 28922329
    • Road surface type: Paved, Maintained

    Price history

    DateEventPrice
    12/2/2020Sold$1,000,000+3.2%$381/sqft
    Source: CRMLS #PW20227241 Report a problem
    11/4/2020Pending sale$969,000$369/sqft
    Source: First Team Real Estate #PW20227241 Report a problem
    10/28/2020Listed for sale$969,000+10.2%$369/sqft
    Source: First Team Real Estate #PW20227241 Report a problem
    9/29/2020Listing removed$3,700$1/sqft
    Source: First Team Real Estate #PW20186560 Report a problem
    9/9/2020Listed for rent$3,700+5.7%$1/sqft
    Source: First Team Real Estate #PW20186560 Report a problem
    2/15/2018Listing removed$3,500$1/sqft
    Source: First Team Real Estate #PW18006729 Report a problem
    1/10/2018Listed for rent$3,500$1/sqft
    Source: First Team Real Estate #PW18006729 Report a problem
    9/10/2016Listing removed$3,500+9.4%$1/sqft
    Source: First Team Real Estate #PW16182889 Report a problem
    8/23/2016Listing removed$879,000$334/sqft
    Source: First Team Real Estate #PW16154695 Report a problem
    7/15/2016Listed for sale$879,000+27368.8%$334/sqft
    Source: First Team Real Estate #PW16154695 Report a problem
    6/5/2014Listing removed$3,200$1/sqft
    Source: First Team Real Estate #PW14108775 Report a problem
    5/28/2014Listed for rent$3,200$1/sqft
    Source: First Team Real Estate #PW14108775 Report a problem
    5/27/2014Listing removed$3,200$1/sqft
    Source: First Team Real Estate #PW14108775 Report a problem
    5/27/2014Price change$3,200-99.6%$1/sqft
    Source: First Team Real Estate #PW14108775 Report a problem
    12/23/2009Listed for sale$779,990+1.3%$297/sqft
    Source: Dominion Enterprises Report a problem
    8/12/2008Sold$770,000-1.3%$293/sqft
    Source: Public Record Report a problem
    7/1/2008Listed for sale$779,990-7.1%$297/sqft
    Source: Century 21 #4545 Report a problem
    11/12/2004Sold$840,000+97.4%$320/sqft
    Source: Public Record Report a problem
    8/28/2002Sold$425,500$162/sqft
    Source: Public Record Report a problem

    Public tax history

    YearProperty taxesTax assessment
    2025$12,634 +7.2%$1,082,432 +2%
    2024$11,786 +2%$1,061,208 +2%
    2023$11,551 +1.5%$1,040,400 +2%
    2022$11,377 +0.1%$1,020,000 +2%
    2021$11,367 +10.2%$1,000,000 +10.3%
    2020$10,315 $906,667 +2%
    2019$10,315 +2.5%$888,890 +2%
    2018$10,060 +3.4%$871,461 +2%
    2017$9,724 $854,374 +2%
    2016$9,724 +2.1%$837,622 +1.5%
    2015$9,528 +5.8%$825,041 +2%
    2014$9,008 $808,880 +9.5%
    2013-- $738,480
    2012-- $738,480 +2%
    2011-- $724,000
    2010-- $724,000 -4%
    2009-- $754,000 -6.7%
    2008-- $808,000 -7.5%
    2007-- $873,936 +2%
    2006-- $856,800 +2%
    2005-- $840,000 +93.8%
    2004-- $433,346 +1.9%
    2003-- $425,404

    Find assessor info on the county website

    Neighborhood: Hawks Pointe

    Nearby schools

    GreatSchools rating
    Schools provided by the listing agent
    • Elementary: Emery
    • District: Fullerton Joint Union High

    Source: The MLS. This data may not be complete. We recommend contacting the local school district to confirm school assignments for this home.

    Get a cash offer in 3 minutes
    Find out how much your home could sell for in as little as 3 minutes with a no-obligation cash offer.
    Estimated market value
    $1,508,500
    Get a cash offer in 3 minutes
    Find out how much your home could sell for in as little as 3 minutes with a no-obligation cash offer.
    Estimated market value
    $1,508,500