Skip main navigation
Off market
  • $1,430,500

    3157 Pontiac St, La Crescenta, CA 91214

    3beds
    1,680sqft
    SingleFamily
    Built in 1950
    10,454 Square Feet Lot
    $1,430,500 Zestimate®
    $851/sqft
    $5,015 Estimated rent

    Home value

    $1,430,500

    $1.33M - $1.54M

    $5,015/mo

    Zestimate® history
    Loading
    Loading...

    Owner options

    List your home for rent

    $5,015/mo

    Rent Zestimate®

    Find your next renter with Zillow Rental Manager. Plus, with online applications, you can quickly screen prospective tenants – for free.

    Learn more

    $5,015/mo

    Rent Zestimate®

    Refinance and save

    $9,148/mo

    Est. payment

    Refinancing to a lower rate could help reduce your monthly payments and save thousands over the life of the loan.

    See today's rates

    $9,148/mo

    Est. payment

    Explore your selling options

    Work with a Zillow partner agent

    Leverage their expertise and Zillow's premium Showcase listings to get your home seen by more buyers.

    Get started

    List with your own agent

    Get your home in front of millions of buyers by listing it on Zillow.

    Learn how to do it

    Sell it yourself

    Take full control of how buyers see your home on Zillow by listing For Sale by Owner (FSBO).

    List your home

    What's special

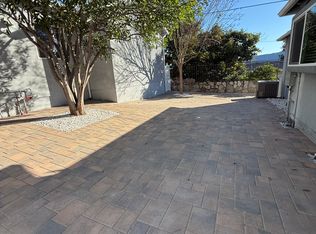
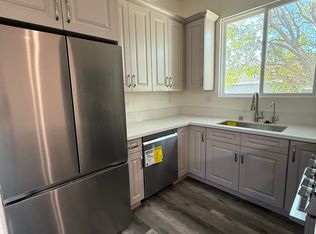
    Co-Listed with Beatrice Harendza of RE/MAX Tri-City. Located in the heart of La Crescenta, this desirable single family residence on a corner lot offers 3 bedrooms and 1.75 baths in approx. 1,680 sq. ft. all on a single level. Cook in the updated kitchen with lots of cabinetry space, porcelain tile counters and tile flooring, built-in gas range with hood, double oven, and dishwasher. Entertain with a bar that includes a porcelain tile countertop with a regular size beer tap and spritzer. The property offers a large backyard with greenbelt area and a variety of fruit trees including avocado, lime, tangerine, and grapefruit. Other enhancements throughout include double pane windows, tile and carpet flooring, central air conditioning, texture coating on exterior, and sprinkler system. Convenient indoor laundry room with sink and cabinets, along with an attached 2-car oversized garage with 220 volt wiring, ample storage space, and space for RV parking outside. Part of the Glendale Unified School District with highly rated La Crescenta schools including Valley View Elementary, Rosemont Middle, and Crescenta Valley High.

    This property is off market, which means it's not currently listed for sale or rent on Zillow. This may be different from what's available on other websites or public sources.
    Facts & features

    Interior

    Bedrooms & bathrooms
    • Bedrooms: 3
    • Bathrooms: 2
    • Full bathrooms: 2
    Heating
    • Other
    Cooling
    • Central
    Features
    • Open Floor Plan
    • Common walls with other units/homes: Detached
    Interior area
    • Total interior livable area: 1,680 sqft

    Property

    Parking
    • Total spaces: 1
    Features
    • Entry location: Ground Level w/Steps
    • Fencing: Block Wall
    Lot
    • Size: 10,454 sqft
    Details
    • Parcel number: 5802007012

    Construction

    Type & style
    • Home type: SingleFamily
    • Architectural style: Conventional
    Condition
    • Year built: 1950

    Utilities & green energy

    • Sewer: In, Connected and Paid

    Community & neighborhood

    Location
    • Region: La Crescenta

    Other

    Other facts
    • Special Conditions: Standard
    • Lot Description: Back Yard, Fenced, Fenced Yard, Front Yard, Lawn, Yard, Sidewalks, Landscaped, Single Lot, Street Public
    • Appliances: Dishwasher, Dryer, Garbage Disposal, Refrigerator, Washer
    • Disclosures: Property As Is
    • Cooking Appliances: Cooktop - Gas, Range, Oven, Range Hood, Double Oven
    • Bedroom Features: All Bedrooms Down
    • Bathroom Features: Shower Over Tub, Shower Stall
    • Doors: Sliding Glass Door(s)
    • Kitchen Features: Gourmet Kitchen, Tile Counters, Counter Top
    • Exterior Construction: Stucco
    • Flooring: Ceramic Tile, Carpet
    • Cooling Type: Air Conditioning, Central A/C
    • Sprinklers: Sprinkler System
    • Interior Features: Open Floor Plan
    • Possession: Close of Escrow, Negotiable
    • Patio Features: Patio Open
    • Sewer: In, Connected and Paid
    • Heating Fuel: Natural Gas
    • Water: District/Public
    • Heating Type: Forced Air
    • Laundry Locations: Inside, Area in Unit, Individual Room
    • Common Walls: Detached
    • Windows: Vertical Blinds, Window Blinds
    • Building Styles: Traditional
    • Rooms: Dining Room, Entry, Family Room, Living Room
    • Roofing: Composition
    • Entry Location: Ground Level w/Steps
    • Tax Mello Roos: Unknown
    • Fencing: Block Wall
    • Parking Features: Driveway
    • Foundation: Other
    • Community Features: RV Access/Parking
    • Water Heater Feature: Water Heater Unit

    Price history

    DateEventPrice
    12/26/2017Sold$830,000+1.2%$494/sqft
    Source: Pasadena Foothills MLS #817001355 Report a problem
    11/25/2017Pending sale$820,000$488/sqft
    Source: Sotheby's International Realty - Pasadena Brokerage #817001355 Report a problem
    10/26/2017Price change$820,000+2.6%$488/sqft
    Source: Sotheby's International Realty - Pasadena Brokerage #817001355 Report a problem
    9/6/2017Pending sale$799,000$476/sqft
    Source: Sotheby's International Realty - Pasadena Brokerage #817001355 Report a problem
    8/15/2017Listed for sale$799,000+224.8%$476/sqft
    Source: Sotheby's International Realty, Inc. #817001355 Report a problem
    3/31/1998Sold$246,000$146/sqft
    Source: Public Record Report a problem

    Public tax history

    YearProperty taxesTax assessment
    2025$10,960 +3.7%$944,391 +2%
    2024$10,573 +2.3%$925,874 +2%
    2023$10,337 +3.7%$907,721 +2%
    2022$9,965 +1.7%$889,924 +2%
    2021$9,794 +1.5%$872,476 +1%
    2020$9,654 $863,531 +2%
    2019$9,654 +4.7%$846,600 +2%
    2018$9,218 $830,000 +145.2%
    2017$9,218 +137.1%$338,438 +2%
    2016$3,888 +3.5%$331,803 +1.5%
    2015$3,757 +2.9%$326,820 +2%
    2014$3,650 $320,419 +2.5%
    2012-- $312,718 +2%
    2011-- $306,587 +0.8%
    2010-- $304,297 -0.2%
    2009-- $305,021 +2%
    2008-- $299,041 +2%
    2007-- $293,178 +2%
    2006-- $287,430
    2005-- $287,430 +4%
    2004-- $276,271 +1.9%
    2003-- $271,208 +2%
    2002-- $265,891 +4%
    2000-- $255,568

    Find assessor info on the county website

    Neighborhood: 91214

    Nearby schools

    GreatSchools rating
    Schools provided by the listing agent
    • Elementary: Valley View
    • Middle: Rosemont
    • High: Crescenta Valley
    • District: Glendale Unified

    Source: The MLS. This data may not be complete. We recommend contacting the local school district to confirm school assignments for this home.

    Get a cash offer in 3 minutes
    Find out how much your home could sell for in as little as 3 minutes with a no-obligation cash offer.
    Estimated market value
    $1,430,500
    Get a cash offer in 3 minutes
    Find out how much your home could sell for in as little as 3 minutes with a no-obligation cash offer.
    Estimated market value
    $1,430,500