Skip main navigation
Closed
  • $408,900

    3157 S Riverside Dr, Wellsville, NY 14895

    4beds
    3,484sqft
    Single Family Residence
    Built in 1940
    1 Acres Lot
    $408,900 Zestimate®
    $117/sqft
    $2,528 Estimated rent

    Home value

    $408,900

    $331,000 - $503,000

    $2,528/mo

    Zestimate® history
    Loading
    Loading...

    Owner options

    List your home for rent

    $2,528/mo

    Rent Zestimate®

    Find your next renter with Zillow Rental Manager. Plus, with online applications, you can quickly screen prospective tenants – for free.

    Learn more

    $2,528/mo

    Rent Zestimate®

    Refinance and save

    $3,213/mo

    Est. payment

    Refinancing to a lower rate could help reduce your monthly payments and save thousands over the life of the loan.

    See today's rates

    $3,213/mo

    Est. payment

    Explore your selling options

    Work with a Zillow partner agent

    Leverage their expertise and Zillow's premium Showcase listings to get your home seen by more buyers.

    Get started

    List with your own agent

    Get your home in front of millions of buyers by listing it on Zillow.

    Learn how to do it

    Sell it yourself

    Take full control of how buyers see your home on Zillow by listing For Sale by Owner (FSBO).

    List your home

    What's special

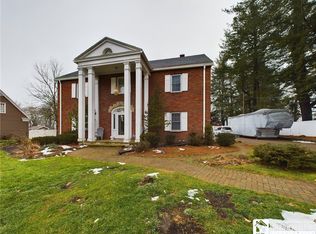
    DRASTICALLY REDUCED! A masterpiece! A total remodel of this home incorporated every modern ammenity while preserving the achitechtural distinctions of this 1940 3/4 bedroom 2.5 bath brick Colonial pool home, nestled on the Genessee River. Kitchen-a chef's eden!All stainless-double oven,warming tray wine chiller,ice maker,built in subzero,micro,grill,griddle,moveable island.Painstaking attention to detail is evident in moldings,columns, fixtures,hardware,landscaping. Master Suite w/jetted tub,dual shower and sink,balcony overlooking the expansive pool patio. Close to golf, shopping,schools.

    This property is off market, which means it's not currently listed for sale or rent on Zillow. This may be different from what's available on other websites or public sources.
    Zillow last checked:

    Listing updated:

    Listed by:

    Lisa C Darling 585-808-8677,

    Southern Tier Realty Co. Inc.

    Bought with:

    Antonia Toni Connors, 30CO0511866

    Howard Hanna

    ,

    Source: NYSAMLSs,MLS#: B387935MLS LogoOriginating MLS: Buffalo

    Facts & features

    Interior

    Bedrooms & bathrooms
    • Bedrooms: 4
    • Bathrooms: 3
    • Full bathrooms: 2
    • 1/2 bathrooms: 1
    • Main level bathrooms: 1
    Bedroom 1
    • Level: Second
    • Dimensions: 15.00 x 10.00
    Bedroom 2
    • Level: Second
    • Dimensions: 15.00 x 10.00
    Bedroom 3
    • Level: Second
    • Dimensions: 18.00 x 16.00
    Bedroom 4
    • Level: Third
    • Dimensions: 35.00 x 16.00
    Dining room
    • Level: First
    • Dimensions: 15.00 x 13.00
    Family room
    • Level: Basement
    • Dimensions: 21.00 x 14.00
    Kitchen
    • Level: First
    • Dimensions: 24.00 x 19.00
    Living room
    • Level: First
    • Dimensions: 25.00 x 16.00
    Other
    • Level: First
    • Dimensions: 16.00 x 7.00
    Other
    • Level: Third
    • Dimensions: 35.00 x 16.00
    Heating
    • Gas, Zoned, Electric, Forced Air
    Cooling
    • Zoned, Central Air, Wall Unit(s)
    Appliances
    • Included: Built-In Range, Built-In Oven, Built-In Refrigerator, Convection Oven, Dishwasher, Exhaust Fan, Freezer, Disposal, Gas Oven, Gas Range, Gas Water Heater, Indoor Grill, Microwave, Range Hood, Wine Cooler, Water Softener Owned
    • Laundry: In Basement
    Features
    • Attic, Breakfast Area, Bathroom Rough-In, Cedar Closet(s), Ceiling Fan(s), Separate/Formal Dining Room, Entrance Foyer, Eat-in Kitchen, Separate/Formal Living Room, Jetted Tub, Kitchen Island, Solid Surface Counters, Natural Woodwork, Window Treatments, Convertible Bedroom, Bath in Primary Bedroom, Programmable Thermostat, Workshop
    • Flooring: Carpet, Ceramic Tile, Hardwood, Marble, Varies
    • Windows: Drapes
    • Basement: Finished
    • Number of fireplaces: 3
    Interior area
    • Total structure area: 3,484
    • Total interior livable area: 3,484 sqft

    Property

    Parking
    • Total spaces: 2
    • Parking features: Attached, Garage, Garage Door Opener
    • Attached garage spaces: 2
    Features
    • Stories: 3
    • Patio & porch: Balcony, Open, Patio, Porch
    • Exterior features: Blacktop Driveway, Balcony, Fence, Play Structure, Pool, Patio
    • Pool features: Indoor, In Ground
    • Fencing: Partial
    • Waterfront features: River Access, Stream
    • Body of water: Genesee River
    • Frontage length: 95
    Lot
    • Size: 1 Acres
    • Dimensions: 114 x 438
    • Features: Rectangular, Rectangular Lot
    Details
    • Additional structures: Shed(s), Storage
    • Parcel number: 02708922501500010350000000
    • Special conditions: Relocation

    Construction

    Type & style
    • Home type: SingleFamily
    • Architectural style: Colonial
    • Property subtype: Single Family Residence
    Materials
    • Brick, Frame, Copper Plumbing
    • Foundation: Block
    Condition
    • Resale
    • Year built: 1940

    Utilities & green energy

    • Electric: Circuit Breakers
    • Sewer: Septic Tank
    • Water: Connected, Public
    • Utilities for property: Cable Available, Water Connected

    Community & neighborhood

    Location
    • Region: Wellsville

    Other

    Other facts
    • Listing terms: Cash,Conventional

    Price history

    DateEventPrice
    3/9/2012Sold$260,000$75/sqft
    Source: NYSAMLSs #B387935 Report a problem

    Public tax history

    Tax history is unavailable.

    Neighborhood: 14895

    Nearby schools

    GreatSchools rating
    Schools provided by the listing agent
    • Elementary: Wellsville Elementary
    • Middle: Wellsville Middle
    • High: Wellsville Senior High
    • District: Wellsville

    Source: NYSAMLSs. This data may not be complete. We recommend contacting the local school district to confirm school assignments for this home.