Updated where it counts, spacious where it matters, and topped off with a brand new roof. Pride of ownership shows throughout in this 4-bedroom Hampden Heights home that stands out from the moment you arrive. The main floor features rich hardwood flooring and a functional layout designed for both everyday living and entertaining. A welcoming living room flows seamlessly into the dining area and spacious family room with gas fireplace. The kitchen was remodeled in 2020 with shaker cabinets, subway tile backsplash, quartz countertops, and updated finishes that feel clean and timeless. Upstairs, you’ll find four bedrooms, including a generous primary suite with walk-in closet and private 3/4 bath featuring dual sinks and granite counters. The full hall bathroom was remodeled in 2016 with quartz countertops and tile flooring. Whether you need space for family, guests, or a dedicated home office, this upper level offers flexibility and comfort. The partially finished basement adds valuable bonus living space with newer carpet, a large recreation area, laundry room with utility sink, crawl space storage, and a bathroom rough-in for future expansion. Additional highlights include a 2017 furnace, newer AC & tankless water heater, attached speakers, and a 2-car garage. Enjoy Colorado evenings from the covered front porch or relax and entertain on the back patio in the fenced yard that offers privacy. Located near highly desirable neighborhood parks and the High Line Canal trail, convenient access to I-25, I-225, the Denver Tech Center, and Cherry Creek Reservoir, this home delivers both comfort and connectivity. Homes with this combination of updates, major system improvements, and location don’t come around often... schedule your showing and see it for yourself!
Sold for $716,827
Street View
$716,827
3157 S Xenia Street, Denver, CO 80231
4beds
2,935sqft
Single Family Residence
Built in 1974
7,330 Square Feet Lot
$701,700 Zestimate®
$244/sqft
$3,586 Estimated rent
Home value
$701,700
$660,000 - $744,000
$3,586/mo
Zestimate® history
Owner options
List your home for rent
$3,586/mo
Rent Zestimate®
Find your next renter with Zillow Rental Manager. Plus, with online applications, you can quickly screen prospective tenants – for free.
$3,586/mo
Rent Zestimate®
Refinance and save
$4,504/mo
Est. payment
Refinancing to a lower rate could help reduce your monthly payments and save thousands over the life of the loan.
$4,504/mo
Est. payment
Explore your selling options
Work with a Zillow partner agent
Leverage their expertise and Zillow's premium Showcase listings to get your home seen by more buyers.
Get startedList with your own agent
Get your home in front of millions of buyers by listing it on Zillow.
Learn how to do itSell it yourself
Take full control of how buyers see your home on Zillow by listing For Sale by Owner (FSBO).
List your homeWhat's special
Covered front porchBrand new roofRich hardwood flooringAttached speakers
Zillow last checked:
Listing updated:
Listed by:
The Awaka Group 720-740-1058,
Real Broker, LLC DBA Real,
Daniel McClure 720-734-6787,
Real Broker, LLC DBA Real
Bought with:
Olivia Kunevicius, 100027536
Milehimodern
Source: REcolorado as distributed by MLS GRID,MLS#: 9555379
Facts & features
Interior
Bedrooms & bathrooms
- Bedrooms: 4
- Bathrooms: 3
- Full bathrooms: 1
- 3/4 bathrooms: 1
- 1/2 bathrooms: 1
- Main level bathrooms: 1
Bedroom
- Description: Spacious Retreat With Plush Carpeting, Ceiling Fan, And Generous Natural Light. Room Easily Accommodates Large Furniture Pieces.
- Features: Primary Suite
- Level: Upper
Bedroom
- Description: Comfortable Size With Neutral Carpet And Great Natural Light.
- Level: Upper
Bedroom
- Description: Bright Room With Neutral Tones And Carpet Flooring.
- Level: Upper
Bedroom
- Description: Versatile Space Featuring Built-In Shelving — Perfect As A Home Office, Guest Room, Or Additional Bedroom.
- Level: Upper
Bathroom
- Description: Conveniently Located On The Main Level With Updated Vanity And Modern Finishes.
- Level: Main
Bathroom
- Description: Updated Double Vanity With Granite Countertop, Framed Mirrors, And Tiled Walk-In Shower With Glass Enclosure.
- Features: Primary Suite
- Level: Upper
Bathroom
- Description: Tub/Shower Combo With Tile Surround And Updated Vanity.
- Level: Upper
Dining room
- Description: Open And Connected To The Kitchen, This Space Features Hardwood Flooring And Sliding Glass Door Access To The Backyard Patio, Ideal For Indoor-Outdoor Entertaining.
- Level: Main
Family room
- Description: Open To The Kitchen For Easy Flow, This Comfortable Space Features Carpeted Flooring And A Cozy Gas Fireplace That Serves As A Warm Focal Point For Everyday Living And Gathering.
- Level: Main
Family room
- Description: Large Secondary Living Space Ideal For A Media Room, Playroom, Or Workout Area. Recessed Lighting And Neutral Carpet Make It Move-In Ready.
- Level: Basement
Kitchen
- Description: Beautifully Updated With Gray Shaker Cabinetry, Quartz Countertops, Subway Tile Backsplash, And Stainless Steel Appliances. An Island/Peninsula Provides Additional Prep Space And Storage, While Recessed Lighting Keeps The Space Bright And Functional.
- Level: Main
Laundry
- Description: Dedicated Laundry Space With Cabinetry For Storage And Functional Layout.
- Level: Basement
Living room
- Description: Bright And Inviting With A Large Front-Facing Window That Fills The Space With Natural Light. Soft Neutral Tones And Plush Carpet Create A Comfortable Setting For Gathering Or Relaxing.
- Level: Main
Heating
- Forced Air
Cooling
- Central Air
Appliances
- Included: Dryer, Microwave, Oven, Refrigerator, Tankless Water Heater, Washer, Wine Cooler
- Laundry: In Unit
Features
- Built-in Features, Ceiling Fan(s), Granite Counters, Primary Suite, Quartz Counters, Walk-In Closet(s)
- Flooring: Carpet, Laminate, Tile, Wood
- Windows: Window Coverings
- Basement: Crawl Space,Partial,Unfinished
- Number of fireplaces: 1
- Fireplace features: Gas, Living Room
Interior area
- Total structure area: 2,935
- Total interior livable area: 2,935 sqft
- Finished area above ground: 2,085
- Finished area below ground: 510
Property
Parking
- Total spaces: 2
- Parking features: Garage - Attached
- Attached garage spaces: 2
Features
- Levels: Two
- Stories: 2
- Patio & porch: Covered, Front Porch, Patio
- Fencing: Full
Lot
- Size: 7,330 Square Feet
- Features: Level, Sprinklers In Front, Sprinklers In Rear
Details
- Parcel number: 633421014
- Zoning: S-SU-D
- Special conditions: Standard
Construction
Type & style
- Home type: SingleFamily
- Property subtype: Single Family Residence
Materials
- Brick, Vinyl Siding
- Roof: Composition
Condition
- Year built: 1974
Utilities & green energy
- Sewer: Public Sewer
- Water: Public
Community & HOA
Community
- Subdivision: Hampden Heights
HOA
- Has HOA: No
Location
- Region: Denver
Financial & listing details
- Price per square foot: $244/sqft
- Tax assessed value: $637,400
- Annual tax amount: $2,970
- Date on market: 2/25/2026
- Listing terms: Cash,Conventional,FHA,VA Loan
- Exclusions: Seller's Personal Property
- Ownership: Individual
Price history
| Date | Event | Price |
|---|---|---|
| 3/30/2026 | Sold | $716,827+2.4%$244/sqft |
Source:  REcolorado as distributed by MLS GRID #9555379 Report a problem REcolorado as distributed by MLS GRID #9555379 Report a problem | ||
| 3/3/2026 | Pending sale | $700,000$239/sqft |
Source: REcolorado as distributed by MLS GRID #9555379 Report a problem | ||
| 2/25/2026 | Listed for sale | $700,000+164.2%$239/sqft |
Source: REcolorado as distributed by MLS GRID #9555379 Report a problem | ||
| 5/3/2001 | Sold | $265,000$90/sqft |
Source: Public Record Report a problem | ||
Public tax history
| Year | Property taxes | Tax assessment |
|---|---|---|
| 2025 | $2,970 +2.2% | $44,940 +19.8% |
| 2024 | $2,906 +18% | $37,500 -7.6% |
| 2023 | $2,463 +3.6% | $40,570 +31% |
| 2022 | $2,377 +6.6% | $30,970 -2.8% |
| 2021 | $2,231 +2.9% | $31,860 +6% |
| 2020 | $2,169 -12.2% | $30,066 -0.7% |
| 2019 | $2,469 | $30,276 -5.2% |
| 2018 | $2,469 +0.3% | $31,920 |
| 2017 | $2,462 +8.3% | $31,920 +9.7% |
| 2016 | $2,274 +20.4% | $29,110 |
| 2015 | $1,889 0% | $29,110 +28% |
| 2014 | $1,890 -8.7% | $22,750 |
| 2013 | $2,072 +17.9% | $22,750 -7.7% |
| 2012 | $1,757 +17.1% | $24,640 +0% |
| 2011 | $1,500 +2.2% | $24,638 +9.4% |
| 2010 | $1,468 -4.1% | $22,530 |
| 2009 | $1,531 -0.2% | $22,530 -1.7% |
| 2008 | $1,533 +3.4% | $22,920 |
| 2007 | $1,484 +1.1% | $22,920 +3.4% |
| 2006 | $1,467 +13% | $22,160 |
| 2005 | $1,298 +9.5% | $22,160 +7% |
| 2003 | $1,186 +1.9% | $20,710 +4.5% |
| 2002 | $1,164 | $19,810 +14.2% |
| 2001 | -- | $17,350 |
Find assessor info on the county website
Neighborhood: Hampden
Nearby homes
- $692,6003 bd3 ba2.7k sqft3147 S Xenia St, Denver, CO 80231Off Market
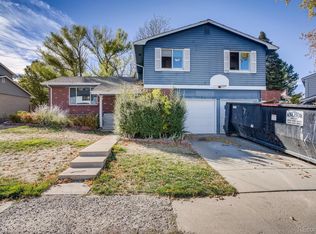
- $547,8004 bd3 ba1.5k sqft3167 S Xenia St, Denver, CO 80231Off Market
- $626,1004 bd3 ba2.7k sqft3152 S Xeric Ct, Denver, CO 80231Off Market
- $701,3005 bd2 ba2.9k sqft3162 S Xeric Ct, Denver, CO 80231Off Market

- $613,8004 bd3 ba2.8k sqft3156 S Xenia St, Denver, CO 80231Off Market
- $546,0002 bd3 ba1.6k sqft3166 S Xenia St, Denver, CO 80231Off Market
- $519,9003 bd2 ba1.6k sqft3146 S Xenia St, Denver, CO 80231Off Market
- $655,1004 bd3 ba1.7k sqft3137 S Xenia St, Denver, CO 80231Off Market
Nearby schools
GreatSchools rating
- 6/10Holm Elementary SchoolGrades: PK-5Distance: 0.2 mi
- 3/10Hamilton Middle SchoolGrades: 6-8Distance: 0.4 mi
- 6/10Thomas Jefferson High SchoolGrades: 9-12Distance: 2.1 mi
Schools provided by the listing agent
- Elementary: Holm
- Middle: Hamilton
- High: Thomas Jefferson
- District: Denver 1
Source: REcolorado as distributed by MLS GRID. This data may not be complete. We recommend contacting the local school district to confirm school assignments for this home.
Get a cash offer in 3 minutes
Find out how much your home could sell for in as little as 3 minutes with a no-obligation cash offer.
Estimated market value
$701,700
Get a cash offer in 3 minutes
Find out how much your home could sell for in as little as 3 minutes with a no-obligation cash offer.
Estimated market value
$701,700
- Colorado
- Denver County
- Denver
- 80231
- Hampden
- 3157 S Xenia Street
