Welcome to this beautifully upgraded 4-bedroom, 3.5-bath home nestled at the end of a quiet cul-de-sac on a sprawling 10,019 sq. ft. lot—complete with PAID OFF SOLAR and LOW HOA! Thoughtfully designed, this home offers the perfect blend of space, style, and functionality. The impressive three-car tandem garage provides ample parking and storage, while soaring ceilings and abundant natural light create a bright, open atmosphere throughout. The spacious great room flows seamlessly into a chef’s kitchen ideal for entertaining—featuring a massive center island, granite countertops, classic subway tile backsplash, gas cooktop, double ovens, extensive cabinetry, and a walk-through butler’s pantry that adds both elegance and convenience. Downstairs is complete with durable tile flooring, a built-in mudroom just off the garage entry, and a tucked-away office nook off the family room—perfect for working from home or managing everyday tasks. The formal dining room, enhanced with custom barn doors, offers flexible use as an office, playroom, or lounge. Upstairs, plush carpeting adds warmth and comfort, while a spacious loft provides a buffer between the expansive primary suite and the secondary bedrooms. The guest bedrooms are generously sized with ample closet space, and two are connected by a convenient Jack-and-Jill bathroom. Step outside to a backyard designed for year-round enjoyment. A covered patio—built as part of the original structure—leads to a beautiful outdoor space featuring low-maintenance astroturf, extended stamped concrete, a charming gazebo, a cozy wood-burning firepit, and a gated above-ground pool. Large side yard offer endless possibilities—a blank canvas ready to be customized into the outdoor oasis of your dreams. With LOW HOA, PAID OFF SOLAR, and a prime location just minutes from Highway 79 with easy access to I-215 and I-15, this home is ideal for commuters and conveniently close to parks, schools, shopping, dining, and entertainment. A rare opportunity to own a home that combines comfort, elegance, and room to grow—all in one of the area’s most desirable neighborhoods.
Sold for $685,000
Listed by: Performance Estates & Homes • Jim Holbrook • Contact: 951-674-2944
Bought with: Team Forss Realty Group
$685,000
31572 Via Del Paso, Winchester, CA 92596
4beds
3,087sqft
Single Family Residence
Built in 2015
10,019 Square Feet Lot
$731,100 Zestimate®
$222/sqft
$3,955 Estimated rent
Home value
$731,100
$695,000 - $768,000
$3,955/mo
Zestimate® history
Owner options
List your home for rent
$3,955/mo
Rent Zestimate®
Find your next renter with Zillow Rental Manager. Plus, with online applications, you can quickly screen prospective tenants – for free.
$3,955/mo
Rent Zestimate®
Refinance and save
$4,404/mo
Est. payment
Refinancing to a lower rate could help reduce your monthly payments and save thousands over the life of the loan.
$4,404/mo
Est. payment
Explore your selling options
Work with a Zillow partner agent
Leverage their expertise and Zillow's premium Showcase listings to get your home seen by more buyers.
Get startedList with your own agent
Get your home in front of millions of buyers by listing it on Zillow.
Learn how to do itSell it yourself
Take full control of how buyers see your home on Zillow by listing For Sale by Owner (FSBO).
List your homeWhat's special
Spacious loftThree-car tandem garageCozy wood-burning firepitLarge side yardGated above-ground poolQuiet cul-de-sacMassive center island
Zillow last checked:
Listing updated:
Listed by:
Jim Holbrook DRE #01709606 951-514-0734,
Performance Estates & Homes,
Nicole Caldwell DRE #01989055,
Performance Estates & Homes
Bought with:
Goran Forss, DRE #01711806
Team Forss Realty Group
Michelle Layton, DRE #01976240
Team Forss Realty Group
Source: CRMLS,MLS#: SW25151807 Originating MLS: California Regional MLS
Originating MLS: California Regional MLSFacts & features
Interior
Bedrooms & bathrooms
- Bedrooms: 4
- Bathrooms: 4
- Full bathrooms: 3
- 1/2 bathrooms: 1
- Main level bathrooms: 1
Rooms
- Room types: Bathroom, Bonus Room, Bedroom, Entry/Foyer, Family Room, Great Room, Kitchen, Laundry, Loft, Living Room, Primary Bathroom, Primary Bedroom, Other, Pantry
Bedroom
- Features: All Bedrooms Up
Bathroom
- Features: Jack and Jill Bath
Bathroom
- Features: Bathroom Exhaust Fan, Bathtub, Dual Sinks, Walk-In Shower
Kitchen
- Features: Granite Counters, Kitchen Island, Walk-In Pantry
Heating
- Central, Forced Air
Cooling
- Central Air
Appliances
- Included: Double Oven, Dishwasher, Gas Cooktop, Disposal, Microwave, Water Heater
- Laundry: Inside, Laundry Room, See Remarks, Upper Level
Features
- Ceiling Fan(s), Eat-in Kitchen, Granite Counters, High Ceilings, Open Floorplan, Pantry, Recessed Lighting, Tandem, All Bedrooms Up, Jack and Jill Bath, Loft, Primary Suite, Walk-In Pantry, Walk-In Closet(s)
- Flooring: Carpet, Tile
- Has fireplace: No
- Fireplace features: None
- Common walls with other units/homes: No Common Walls
Interior area
- Total interior livable area: 3,087 sqft
Property
Parking
- Total spaces: 3
- Parking features: Garage - Attached
- Attached garage spaces: 3
Features
- Levels: Two
- Stories: 2
- Entry location: front door
- Patio & porch: None
- Has private pool: Yes
- Pool features: Above Ground, Fenced, Private
- Spa features: None
- Fencing: Block,Wood
- Has view: Yes
- View description: Mountain(s), Neighborhood, Peek-A-Boo
Lot
- Size: 10,019 Square Feet
- Features: Back Yard, Cul-De-Sac, Front Yard, Lawn, Yard
Details
- Parcel number: 480550022
- Zoning: SP ZONE
- Special conditions: Standard
Construction
Type & style
- Home type: SingleFamily
- Property subtype: Single Family Residence
Materials
- Roof: Tile
Condition
- New construction: No
- Year built: 2015
Utilities & green energy
- Sewer: Public Sewer
- Water: Public
- Utilities for property: Electricity Connected, Sewer Connected, Water Connected
Community & HOA
Community
- Features: Biking, Curbs, Gutter(s), Storm Drain(s), Street Lights, Sidewalks
- Security: Carbon Monoxide Detector(s), Smoke Detector(s)
HOA
- Has HOA: Yes
- Amenities included: Call for Rules
- HOA fee: $10 monthly
- HOA name: Dutch Village Master Association
- HOA phone: 951-698-9874
Location
- Region: Winchester
Financial & listing details
- Price per square foot: $222/sqft
- Tax assessed value: $509,024
- Annual tax amount: $6,608
- Date on market: 7/10/2025
- Cumulative days on market: 38 days
- Listing terms: Cash,Cash to New Loan,Conventional,Contract,FHA,Submit,VA Loan,VA No Loan,VA No No Loan
Price history
| Date | Event | Price |
|---|---|---|
| 9/23/2025 | Sold | $685,000-1.4%$222/sqft |
Source:  CRMLS #SW25151807 Report a problem CRMLS #SW25151807 Report a problem | ||
| 8/18/2025 | Pending sale | $695,000$225/sqft |
Source: CRMLS #SW25151807 Report a problem | ||
| 8/1/2025 | Price change | $695,000-0.7%$225/sqft |
Source: CRMLS #SW25151807 Report a problem | ||
| 7/11/2025 | Listed for sale | $699,900+62.8%$227/sqft |
Source: CRMLS #SW25151807 Report a problem | ||
| 5/6/2016 | Sold | $430,000$139/sqft |
Source: Public Record Report a problem | ||
Public tax history
| Year | Property taxes | Tax assessment |
|---|---|---|
| 2025 | $6,608 +0.7% | $509,024 +2% |
| 2024 | $6,559 +0.7% | $499,044 +2% |
| 2023 | $6,515 -18.1% | $489,260 +2% |
| 2022 | $7,957 +2% | $479,668 +2% |
| 2021 | $7,802 +1% | $470,264 +1% |
| 2020 | $7,722 +1.3% | $465,443 +2% |
| 2019 | $7,619 +1.2% | $456,318 +2% |
| 2018 | $7,531 +1.1% | $447,372 +2% |
| 2017 | $7,449 | $438,600 +90.6% |
| 2016 | $7,449 +497.9% | $230,096 +100.5% |
| 2015 | $1,246 +3% | $114,747 +2% |
| 2014 | $1,210 | $112,500 +283.3% |
| 2013 | -- | $29,349 +2% |
| 2012 | -- | $28,774 -42.9% |
| 2011 | -- | $50,376 +0.8% |
| 2010 | -- | $50,000 -16.7% |
| 2009 | -- | $60,000 +103.8% |
| 2008 | -- | $29,436 |
Find assessor info on the county website
Neighborhood: 92596
Nearby homes
- $754,7004 bd4 ba3.4k sqft31584 Via Del Paso, Winchester, CA 92596Off Market

- $832,7004 bd3 ba3.4k sqft31560 Via Del Paso, Winchester, CA 92596Off Market
- $695,0004 bd2 ba2.3k sqft31804 Via Santa Elena, Winchester, CA 92596Off Market
- $807,1004 bd4 ba3.4k sqft31792 Via Santa Elena, Winchester, CA 92596Off Market
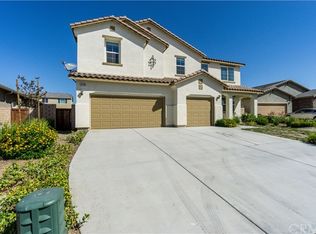
- $752,5004 bd4 ba3k sqft31596 Via Del Paso, Winchester, CA 92596Off Market
- $763,4005 bd5 ba3.3k sqft31565 Via Del Paso, Winchester, CA 92596Off Market
- $645,0004 bd3 ba2k sqft31823 Corte San Pablo, Winchester, CA 92596Sold
- $724,0005 bd4 ba2.8k sqft31780 Via Santa Elena, Winchester, CA 92596Off Market
Nearby schools
GreatSchools rating
- 7/10Susan La Vorgna Elementary SchoolGrades: K-5Distance: 0.3 mi
- 8/10Bella Vista Middle SchoolGrades: 6-8Distance: 3.2 mi
- 9/10Chaparral High SchoolGrades: 9-12Distance: 5.5 mi
Schools provided by the listing agent
- Elementary: Susan La Vorgna
- Middle: Bella Vista
- High: Chaparral
Source: CRMLS. This data may not be complete. We recommend contacting the local school district to confirm school assignments for this home.
Get a cash offer in 3 minutes
Find out how much your home could sell for in as little as 3 minutes with a no-obligation cash offer.
Estimated market value
$731,100
Get a cash offer in 3 minutes
Find out how much your home could sell for in as little as 3 minutes with a no-obligation cash offer.
Estimated market value
$731,100
- California
- Riverside County
- Winchester
- 92596
- 31572 Via Del Paso
Nearby cities
Nearby zip codes
Other Winchester Topics
