Skip main navigation
Off market
  • $574,800

    31574 Agoura Rd Unit 8, Westlake Village, CA 91361

    2beds
    1,158sqft
    Condo
    Built in 1968
    -- sqft lot
    $574,800 Zestimate®
    $496/sqft
    $3,042 Estimated rent

    Home value

    $574,800

    $535,000 - $615,000

    $3,042/mo

    Zestimate® history
    Loading
    Loading...

    Owner options

    List your home for rent

    $3,042/mo

    Rent Zestimate®

    Find your next renter with Zillow Rental Manager. Plus, with online applications, you can quickly screen prospective tenants – for free.

    Learn more

    $3,042/mo

    Rent Zestimate®

    Refinance and save

    $3,979/mo

    Est. payment

    Refinancing to a lower rate could help reduce your monthly payments and save thousands over the life of the loan.

    See today's rates

    $3,979/mo

    Est. payment

    Explore your selling options

    Work with a Zillow partner agent

    Leverage their expertise and Zillow's premium Showcase listings to get your home seen by more buyers.

    Get started

    List with your own agent

    Get your home in front of millions of buyers by listing it on Zillow.

    Learn how to do it

    Sell it yourself

    Take full control of how buyers see your home on Zillow by listing For Sale by Owner (FSBO).

    List your home

    What's special

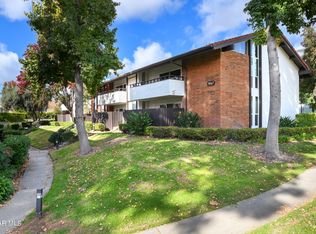
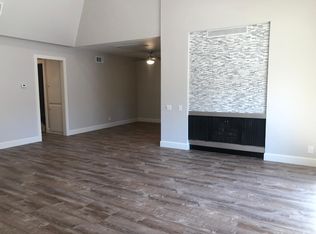
    Classic and elegant, spacious upper unit home offers charm and pride of ownership. Enter and be blown away w/ a stunning custom fireplace and dual pane slider canopied under mature trees. High ceilings, warm wood-like floors and balcony for outdoor enjoyment, LR has an organic appeal to make one feel calm, peaceful and welcomed. TV above fireplace has wires in wall for a clean finished look and up lighting behind the sofa for soft ambiance. The dining offers plenty of room for entertaining with a bar equipped w/ built in wine fridge. Dining offers opening into the charming white kitchen which is has plenty of cabinet space, pantry, stainless steel range, new modern hood vent, quartz white counters, recessed lighting, and Kitchen that offers window for views of the green belt. This flowing floorplan w/ lots of natural light offers 2 bd/2 baths. XL Master bedroom has a ceiling fan, large walkin closet w/ organizers and private en-suite. This unit has two designated cover parking spots! This complex offers sparkling pool/spa, covered cabana/BBQ area. Located in the heart of Westlake Village-near the lake, shopping, dining, golf, transportation, hiking, near beaches, and more. LVUSD!

    This property is off market, which means it's not currently listed for sale or rent on Zillow. This may be different from what's available on other websites or public sources.
    Facts & features

    Interior

    Bedrooms & bathrooms
    • Bedrooms: 2
    • Bathrooms: 2
    • Full bathrooms: 2
    Heating
    • Other
    Cooling
    • Central
    Features
    • Recessed Lighting, Cathedral/Vaulted, Turnkey, Dry Bar
    • Fireplace features: Other
    • Common walls with other units/homes: Attached
    Interior area
    • Total interior livable area: 1,158 sqft

    Property

    Features
    • Entry location: Top Level
    Lot
    • Size: 10.68 Acres
    Details
    • Parcel number: 2060025086

    Construction

    Type & style
    • Home type: Condo
    Condition
    • Updated/Remodeled
    • Year built: 1968

    Utilities & green energy

    • Sewer: Sewer

    Community & neighborhood

    Location
    • Region: Westlake Village

    HOA & financial

    HOA
    • Has HOA: Yes
    • HOA fee: $335 monthly
    • Amenities included: Barbecue, Greenbelt/Park, Pet Rules, Gated Parking

    Other

    Other facts
    • Other Property Features: Balcony
    • Appliances: Dishwasher, Garbage Disposal, Refrigerator
    • Pool Description: Association Pool
    • Spa Description: Association Spa
    • Kitchen Features: Remodeled, Stone Counters
    • Association Amenities: Barbecue, Greenbelt/Park, Pet Rules, Gated Parking
    • Bedroom Features: Walk-In Closet, Master Bedroom, Main Floor Master
    • Bathroom Features: Shower Over Tub
    • Exterior Construction: Stucco, Brick
    • Flooring: Carpet, Wood/Wood Like
    • Cooling Type: Air Conditioning
    • Disclosures: CC & R, Homeowners Association, Planned Development
    • Heating Type: Forced Air
    • Heating Fuel: Natural Gas
    • Cooking Appliances: Range Hood, Range, Gas
    • Fireplace Fuel: Gas, Gas Starter
    • Sewer: Sewer
    • Interior Features: Recessed Lighting, Cathedral/Vaulted, Turnkey, Dry Bar
    • Fireplace Features: Other
    • Water: Public
    • Roofing: Tile
    • Rooms: Living Room, Walk-In Closet
    • Fireplace: Yes
    • Parking Features: Gated, Covered Parking
    • Patio Features: Other
    • Lot Description: No Yard
    • Special Conditions: Standard
    • Possession: Close of Escrow
    • Lock Box Type: Supra
    • Lock Box Location: Front Door
    • Property Condition: Updated/Remodeled
    • Pool Construction: Gunite
    • Lot Size Source: Public Records
    • Property Type: A
    • Year Built Source: Assessor
    • Common Walls: Attached
    • Showing Contact Type: Agent
    • Doors: Sliding Glass Door(s)
    • Eating Areas: Dining Area, Breakfast Counter/Bar
    • Windows: Double Pane Windows
    • Fireplace Location: Living Room
    • Parking Type: Gated Underground, Carport
    • Lot Location: Greenbelt
    • Entry Location: Top Level
    • Building Styles: Colonial, Neo Classical

    Price history

    DateEventPrice
    9/18/2018Sold$435,000-1.1%$376/sqft
    Source: CSMAOR #218009528 Report a problem
    8/7/2018Pending sale$440,000$380/sqft
    Source: Prime Realty, Inc. #218009528 Report a problem
    7/30/2018Listed for sale$440,000+257.7%$380/sqft
    Source: Prime Realty, Inc. #218009528 Report a problem
    6/14/2014Listing removed$1,800$2/sqft
    Source: Alternative Realty Group #SR14110941 Report a problem
    5/31/2014Listed for rent$1,800$2/sqft
    Source: Alternative Realty Group #SR14110941 Report a problem
    6/15/1998Sold$123,000+15%$106/sqft
    Source: Public Record Report a problem
    8/22/1997Sold$107,000$92/sqft
    Source: Public Record Report a problem
    4/30/1997Sold$107,000$92/sqft
    Source: Public Record Report a problem

    Public tax history

    YearProperty taxesTax assessment
    2025$5,988 +6.3%$485,244 +2%
    2024$5,634 +1.8%$475,731 +2%
    2023$5,536 +3.1%$466,404 +2%
    2022$5,371 +0.2%$457,260 +2%
    2021$5,357 +1.1%$448,295 +1%
    2020$5,300 $443,700 +2%
    2019$5,300 +124.8%$435,000 +152%
    2018$2,358 $172,587 +2%
    2017$2,358 +5.4%$169,203 +2%
    2016$2,238 +3.5%$165,887 +1.5%
    2015$2,162 +2.4%$163,396 +2%
    2014$2,111 $160,197 +2.5%
    2012-- $156,348 +2%
    2011-- $153,284 +0.8%
    2010-- $152,139 -0.2%
    2009-- $152,502 +2%
    2008-- $149,513 +2%
    2007-- $146,583 +2%
    2006-- $143,710
    2005-- $143,710 +4%
    2004-- $138,132 +1.9%
    2003-- $135,601 +2%
    2002-- $132,943 +4%
    2000-- $127,782

    Find assessor info on the county website

    Neighborhood: 91361

    Nearby schools

    GreatSchools rating
    Schools provided by the listing agent
    • Elementary: White Oaks Elementary
    • Middle: Lindero Canyon Middle School
    • High: Agoura High School
    • District: Las Virgenes School District

    Source: The MLS. This data may not be complete. We recommend contacting the local school district to confirm school assignments for this home.

    Get a cash offer in 3 minutes
    Find out how much your home could sell for in as little as 3 minutes with a no-obligation cash offer.
    Estimated market value
    $574,800
    Get a cash offer in 3 minutes
    Find out how much your home could sell for in as little as 3 minutes with a no-obligation cash offer.
    Estimated market value
    $574,800