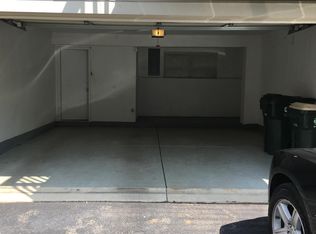
Welcome home to this immaculate and beautifully maintained two-story townhome nestled in the serene Pines of Lakemoor neighborhood. This expansive end-unit offers unparalleled privacy and tranquility, boasting stunning water views and a charming wraparound balcony. Bathed in natural light, the home features updated flooring throughout. The kitchen is a chef's delight, offering ample cabinet space, newer countertops and an inviting island with seating for three. A sliding door opens to the wraparound balcony, making it the perfect spot for summer barbecues. Upstairs, discover two generously sized bedrooms, each with its own ensuite bathroom. The primary suite includes a walk-in closet, providing abundant storage. The versatile rec room in the basement can be transformed into a third bedroom, gym or office. The attached two-car garage is finished and insulated, ensuring maximum energy efficiency. Recent upgrades include a newer roof (2020), newer carpet (2020), all stainless steel appliances (2018), A/C (2018), furnace (2016), updated bathrooms (2016) and newer windows on the first and second levels (2020). Enjoy the community's walking trails and the convenience of nearby stores, Woodman's and exciting new retail developments. Located within the desirable Wauconda school district, this townhome offers the perfect blend of comfort, style and convenience.
Closed
$245,000
31575 Tall Grass Ct, Lakemoor, IL 60051
2beds
1,408sqft
Townhouse, Single Family Residence
Built in 2003
-- sqft lot
$277,300 Zestimate®
$174/sqft
$2,512 Estimated rent
Home value
$277,300
$263,000 - $291,000
$2,512/mo
Zestimate® history
Owner options
List your home for rent
$2,512/mo
Rent Zestimate®
Find your next renter with Zillow Rental Manager. Plus, with online applications, you can quickly screen prospective tenants – for free.
$2,512/mo
Rent Zestimate®
Refinance and save
$2,134/mo
Est. payment
Refinancing to a lower rate could help reduce your monthly payments and save thousands over the life of the loan.
$2,134/mo
Est. payment
Explore your selling options
Work with a Zillow partner agent
Leverage their expertise and Zillow's premium Showcase listings to get your home seen by more buyers.
Get startedList with your own agent
Get your home in front of millions of buyers by listing it on Zillow.
Learn how to do itSell it yourself
Take full control of how buyers see your home on Zillow by listing For Sale by Owner (FSBO).
List your homeWhat's special
Zillow last checked:
Listing updated:
Listed by:
Kristin Kessler 847-338-3919,
Coldwell Banker Realty
Bought with:
Jason Jones
HomeSmart Connect LLC
Source: MRED as distributed by MLS GRID,MLS#: 12099160
Facts & features
Interior
Bedrooms & bathrooms
- Bedrooms: 2
- Bathrooms: 3
- Full bathrooms: 2
- 1/2 bathrooms: 1
Rooms
- Room types: No additional rooms
Primary bedroom
- Features: Bathroom (Full)
- Level: Second
- Area: 221 Square Feet
- Dimensions: 17X13
Bedroom 2
- Level: Second
- Area: 204 Square Feet
- Dimensions: 12X17
Dining room
- Level: Main
- Area: 104 Square Feet
- Dimensions: 13X8
Family room
- Level: Lower
- Area: 156 Square Feet
- Dimensions: 12X13
Kitchen
- Level: Main
- Area: 130 Square Feet
- Dimensions: 10X13
Laundry
- Level: Main
- Area: 15 Square Feet
- Dimensions: 5X3
Living room
- Level: Main
- Area: 180 Square Feet
- Dimensions: 12X15
Heating
- Natural Gas
Cooling
- Central Air
Features
- Basement: Finished,Rec/Family Area,Partial,Walk-Out Access
Interior area
- Total structure area: 0
- Total interior livable area: 1,408 sqft
Property
Parking
- Total spaces: 2
- Parking features: On Site, Garage Owned, Attached, Garage
- Attached garage spaces: 2
Accessibility
- Accessibility features: No Disability Access
Features
- Waterfront features: Pond
Details
- Parcel number: 09041110540000
- Special conditions: None
Construction
Type & style
- Home type: Townhouse
- Property subtype: Townhouse, Single Family Residence
Materials
- Vinyl Siding, Brick
Condition
- New construction: No
- Year built: 2003
Utilities & green energy
- Sewer: Public Sewer
- Water: Public
Community & HOA
Community
- Features: Park
- Subdivision: The Pines Of Lakemoor
HOA
- Has HOA: Yes
- Services included: Exterior Maintenance, Lawn Care, Snow Removal
- HOA fee: $185 monthly
Location
- Region: Lakemoor
Financial & listing details
- Price per square foot: $174/sqft
- Tax assessed value: $206,426
- Annual tax amount: $4,238
- Date on market: 7/12/2024
- Listing terms: VA
- Ownership: Fee Simple w/ HO Assn.
Price history
| Date | Event | Price |
|---|---|---|
| 8/23/2024 | Sold | $245,000-2%$174/sqft |
Source:  MRED as distributed by MLS GRID #12099160 Report a problem MRED as distributed by MLS GRID #12099160 Report a problem | ||
| 7/27/2024 | Contingent | $250,000$178/sqft |
Source: MRED as distributed by MLS GRID #12099160 Report a problem | ||
| 7/12/2024 | Listed for sale | $250,000+62.9%$178/sqft |
Source: MRED as distributed by MLS GRID #12099160 Report a problem | ||
| 8/19/2002 | Sold | $153,500$109/sqft |
Source: Public Record Report a problem | ||
Public tax history
| Year | Property taxes | Tax assessment |
|---|---|---|
| 2024 | $2,693 -42.3% | $73,446 +6.7% |
| 2023 | $4,666 +10.1% | $68,802 +9.4% |
| 2022 | $4,238 -0.2% | $62,890 +23.2% |
| 2021 | $4,245 +3.9% | $51,057 +6.2% |
| 2020 | $4,084 +4.1% | $48,080 +5.8% |
| 2019 | $3,923 +8.4% | $45,440 +7.1% |
| 2018 | $3,621 | $42,427 +1.2% |
| 2017 | $3,621 +10.8% | $41,936 +5.6% |
| 2016 | $3,266 +7.6% | $39,712 +8.9% |
| 2015 | $3,034 +2.6% | $36,457 +7.2% |
| 2014 | $2,957 +1.6% | $34,002 -1.8% |
| 2012 | $2,910 +1.6% | $34,615 -14.3% |
| 2011 | $2,863 -15.8% | $40,376 -21.6% |
| 2010 | $3,400 -7.7% | $51,480 -17.3% |
| 2009 | $3,686 +1.2% | $62,233 -0.3% |
| 2008 | $3,641 -8% | $62,405 +2.5% |
| 2006 | $3,957 +0.6% | $60,904 |
| 2005 | $3,933 +8.2% | -- |
| 2004 | $3,636 -4.8% | -- |
| 2003 | $3,818 | -- |
Find assessor info on the county website
Neighborhood: 60051
Nearby homes
- $232,5002 bd1 ba1.1k sqft31577 Tall Grass Ct, Lakemoor, IL 60051Sold
- $274,4003 bd2 ba1.6k sqft31579 Tall Grass Ct, Lakemoor, IL 60051Off Market

- $---- bd-- ba-- sqft31579 Tall Grass Ct, McHenry, IL 60051Off Market
- $271,1003 bd2 ba1.4k sqft31581 Tall Grass Ct, Lakemoor, IL 60051Off Market
- $268,5004 bd2 ba1.6k sqft31581 Tall Grass Ct #3, Lakemoor, IL 60051Off Market
- $257,3002 bd2 ba1.6k sqft31591 Tall Grass Ct, Lakemoor, IL 60051Off Market
- $262,6002 bd3 ba1.3k sqft31583 Tall Grass Ct, Lakemoor, IL 60051Off Market
- $216,0002 bd2 ba1.1k sqft31593 Tall Grass Ct, Lakemoor, IL 60051Sold
Nearby schools
GreatSchools rating
- 8/10Robert Crown SchoolGrades: K-5Distance: 3.7 mi
- 5/10Matthews Middle SchoolGrades: 6-8Distance: 3 mi
- 6/10Wauconda High SchoolGrades: 9-12Distance: 4.5 mi
Schools provided by the listing agent
- Elementary: Robert Crown Elementary School
- Middle: Matthews Middle School
- High: Wauconda Comm High School
- District: 118
Source: MRED as distributed by MLS GRID. This data may not be complete. We recommend contacting the local school district to confirm school assignments for this home.
Get a cash offer in 3 minutes
Find out how much your home could sell for in as little as 3 minutes with a no-obligation cash offer.
Estimated market value
$277,300
Get a cash offer in 3 minutes
Find out how much your home could sell for in as little as 3 minutes with a no-obligation cash offer.
Estimated market value
$277,300
- Illinois
- Lake County
- Lakemoor
- 60051
- 31575 Tall Grass Ct
Nearby cities
Nearby zip codes
Other Lakemoor Topics
