UPDATE: OFFER ACCEPTED - OPEN HOUSE CANCELED! THANK YOU FOR YOUR INCREDIBLE INTEREST IN THIS PROPERTY!
Welcome home to 31576 Bridge St! Built in 2021 and completed in 2022, this beautiful 4 bed, 2.5 bath home offers 2,495 sq ft of thoughtfully designed living space including an incredible lower-level entertainment area. The main floor features 9 ft ceilings, a spacious living room with fireplace, and a designer kitchen with quartz countertops, stainless steel Bosch appliances and plenty of space for gathering and entertaining. Upstairs, enjoy the convenience of second floor laundry and a spacious primary suite featuring a walk-in closet and private bath with dual vanity, quartz countertops, full tile shower and Euro glass door. The basement takes this home to another level with a professionally designed home theater and bar-an approximately $30,000 addition creating the perfect setting for movie nights, game days and entertaining; complete with egress window. An additional 1,000 sq ft of unfinished basement is pre-plumbed for a future full bath and provides excellent storage and plenty of opportunity for future finished living space. Other features include LVP flooring throughout, recessed lighting throughout and an extra large hot water tank for added piece of mind. Outside, enjoy the large backyard complete with front & rear sprinkler system and covered porch, perfect for relaxing or entertaining. With newer construction, modern finishes, generous living space and a professionally designed theater you won't find in the typical Livonia home, this one truly stands out. Don't miss your chance to make this house your home! Schedule your showing today!
Pending
$549,900
31576 Bridge St, Livonia, MI 48152
4beds
2,495sqft
Single Family Residence
Built in 2021
7,840 Square Feet Lot
$542,600 Zestimate®
$220/sqft
$-- HOA
What's special
- 3 days
- 587
- 59
Zillow last checked:
Listing updated:
Listed by:
Wendy Hartunian 734-987-4278,
DaneArthur-LakePlace.com/Hart Real Estate Team 734-987-4278
Source: Realcomp II,MLS#: 20261074562
Facts & features
Interior
Bedrooms & bathrooms
- Bedrooms: 4
- Bathrooms: 3
- Full bathrooms: 2
- 1/2 bathrooms: 1
Primary bedroom
- Level: Second
- Area: 195
- Dimensions: 15 X 13
Bedroom
- Level: Second
- Area: 132
- Dimensions: 11 X 12
Bedroom
- Level: Second
- Area: 120
- Dimensions: 12 X 10
Bedroom
- Level: Second
- Area: 110
- Dimensions: 11 X 10
Primary bathroom
- Level: Second
- Area: 120
- Dimensions: 15 X 8
Other
- Level: Second
- Area: 60
- Dimensions: 12 X 5
Other
- Level: Entry
- Area: 30
- Dimensions: 6 X 5
Dining room
- Level: Entry
- Area: 168
- Dimensions: 12 X 14
Flex room
- Level: Entry
- Area: 100
- Dimensions: 10 X 10
Kitchen
- Level: Entry
- Area: 169
- Dimensions: 13 X 13
Living room
- Level: Entry
- Area: 210
- Dimensions: 15 X 14
Media room
- Level: Basement
- Area: 224
- Dimensions: 14 X 16
Heating
- Forced Air, Natural Gas
Cooling
- Ceiling Fans, Central Air
Appliances
- Included: Dishwasher, Disposal, Dryer, Free Standing Gas Oven, Free Standing Refrigerator, Range Hood, Washer
Features
- Other
- Basement: Partially Finished
- Has fireplace: Yes
- Fireplace features: Gas, Living Room
Interior area
- Total interior livable area: 2,495 sqft
- Finished area above ground: 2,255
- Finished area below ground: 240
Property
Parking
- Total spaces: 2
- Parking features: Two Car Garage, Attached
- Attached garage spaces: 2
Features
- Levels: Two
- Stories: 2
- Entry location: GroundLevel
- Patio & porch: Covered, Patio, Porch
- Pool features: None
- Fencing: Back Yard
Lot
- Size: 7,840 Square Feet
- Dimensions: 62 x 125
- Features: Sprinklers
Details
- Parcel number: 46012070001000
- Special conditions: Short Sale No,Standard
Construction
Type & style
- Home type: SingleFamily
- Architectural style: Colonial
- Property subtype: Single Family Residence
Materials
- Brick, Stone, Vinyl Siding
- Foundation: Basement, Poured
- Roof: Asphalt
Condition
- New construction: No
- Year built: 2021
Utilities & green energy
- Sewer: Public Sewer
- Water: Public
Community & HOA
Community
- Subdivision: LIVONIA MANOR-3 CONDO
HOA
- Has HOA: No
Location
- Region: Livonia
Financial & listing details
- Price per square foot: $220/sqft
- Tax assessed value: $223,980
- Annual tax amount: $8,993
- Date on market: 9/17/2026
- Cumulative days on market: 4 days
- Listing agreement: Exclusive Right To Sell
- Listing terms: Cash,Conventional,FHA,Va Loan
Estimated market value
$542,600
$515,000 - $570,000
$3,045/mo
Price history
| Date | Event | Price |
|---|---|---|
| 9/18/2026 | Pending sale | $549,900$220/sqft |
Source:  Realcomp II #20261074562 Report a problem Realcomp II #20261074562 Report a problem | ||
| 9/17/2026 | Listed for sale | $549,900+24%$220/sqft |
Source: Realcomp II #20261074562 Report a problem | ||
| 12/16/2021 | Listing removed | -- |
Source: Realcomp II #2210088552 Report a problem | ||
| 10/21/2021 | Pending sale | $443,560$178/sqft |
Source: Realcomp II #2210088552 Report a problem | ||
| 10/21/2021 | Price change | $443,560+1.1%$178/sqft |
Source: Realcomp II #2210088552 Report a problem | ||
| 9/23/2021 | Listed for sale | $438,560$176/sqft |
Source: Realcomp II #2210079859 Report a problem | ||
Public tax history
Tax history is unavailable.
Monthly payment
Est. payment
Payment breakdown
Explore the cost of this home by adjusting the details. Changes won't be saved.Climate risks
Neighborhood: 48152
Similar homes
- $550,0003 bd4 ba3.6k sqft31550 Six Mile Rd, Livonia, MI 48152For Sale
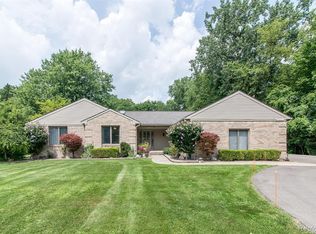
 MLS ID #20261075045, Ali Nasser, Keller Williams Legacy. Realcomp II
 - $524,9004 bd3 ba2.8k sqft32480 Pembroke St, Livonia, MI 48152For Sale
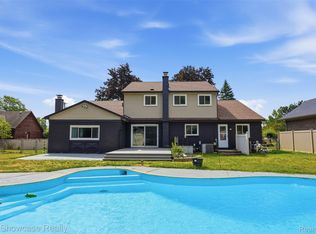 MLS ID #20261064308, Anthony Wright, KW Showcase Realty. Realcomp II
 - $540,0004 bd3 ba2.9k sqft34653 Pembroke Ave, Livonia, MI 48152For Sale
 MLS ID #20261067959, Nicole Spears, National Realty Centers, Inc. Realcomp II
 - $475,0004 bd3 ba2k sqft17113 Francavilla Dr, Livonia, MI 48152For Sale
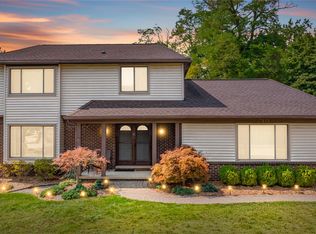 MLS ID #20261071070, Gary DeGrandchamp, Real Estate One-Northville. Realcomp II
 - $559,9004 bd4 ba3k sqft18589 Queensbury Dr, Livonia, MI 48152For SaleMLS ID #20261072529, Sunil Paingol, The Paingol Group Realtors Inc. Realcomp II
- $379,5004 bd3 ba1.8k sqft18329 Norwich Rd, Livonia, MI 48152For SaleMLS ID #20261073071, Allison Fishwick, Prime + Property. Realcomp II
- $629,9923 bd3 ba2k sqft19342 Newburgh Rd, Livonia, MI 48152New Construction
 MLS ID #26049303, Gary Reggish, Remerica United Realty. MichRIC
 - $389,0003 bd3 ba3.1k sqft18975 Bainbridge Ave, Livonia, MI 48152For SaleMLS ID #26048214, Thomas Dooley, Preferred, Realtors Ltd. MichRIC
- $499,9474 bd3 ba2.1k sqft20209 Sunset Ave, Livonia, MI 48152New ConstructionMLS ID #26044919, Gary Reggish, Remerica United Realty. MichRIC
- $535,0004 bd4 ba3.7k sqft19678 Ashley Ct, Livonia, MI 48152For SaleMLS ID #20261056349, Barbara J Miller, The Agency Hall & Hunter. Realcomp II
- $579,9004 bd3 ba2.2k sqft32619 Greenland Ct, Livonia, MI 48154For SaleMLS ID #26025365, I Andrew Schulist, JSB Realty, LLC. MichRIC
- $430,0005 bd4 ba3k sqft14012 Sunset St, Livonia, MI 48154For SaleMLS ID #20261075561, Michael Lennon, Real Estate One-Oxford. Realcomp II
- $599,0004 bd4 ba3.6k sqft16135 Henry Ruff St, Livonia, MI 48154For SaleMLS ID #20261066615, Nicholas Heppard, Mutual Realty, LLC. Realcomp II
- $449,9004 bd3 ba2.3k sqft18902 Westmore St, Livonia, MI 48152For SaleMLS ID #20251022321, Andrew Whisler, Community Choice Realty Associates, LLC. Realcomp II
- $424,9003 bd2 ba2.7k sqft30127 Brookview Dr, Livonia, MI 48152For SaleMLS ID #20261067687, Jeff Kermath, Kermath Realty LLC. Realcomp II
- $444,9005 bd4 ba3.7k sqft30947 Kenwood Ct, Livonia, MI 48152For SaleMLS ID #20261028174, Mohamad Hamie, Real Estate One-Dbn Hts/Dbn. Realcomp II
- $475,0004 bd3 ba2.3k sqft32724 Laurelwood Ct, Farmington, MI 48336For SaleMLS ID #20261072896, Makiko Tanaka, Crown Properties International. Realcomp II
- $329,9994 bd2 ba2.6k sqft18421 Filmore St, Livonia, MI 48152For SaleMLS ID #20261070500, Demontay Scott, EXP Z Real Estate. Realcomp II
- $324,0003 bd2 ba1.5k sqft18300 Melvin St, Livonia, MI 48152For SaleMLS ID #20261074241, Albi Kape, Coldwell Banker Professionals-Northville. Realcomp II
