Skip main navigation
Sold for $715,000
  • $715,000

    31577 Conifer Mountain Drive, Conifer, CO 80433

    4beds
    2,493sqft
    Single Family Residence
    Built in 1979
    3 Acres Lot
    $764,100 Zestimate®
    $287/sqft
    $3,613 Estimated rent

    Home value

    $764,100

    $726,000 - $802,000

    $3,613/mo

    Zestimate® history
    Loading
    Loading...

    Owner options

    List your home for rent

    $3,613/mo

    Rent Zestimate®

    Find your next renter with Zillow Rental Manager. Plus, with online applications, you can quickly screen prospective tenants – for free.

    Learn more

    $3,613/mo

    Rent Zestimate®

    Refinance and save

    $4,101/mo

    Est. payment

    Refinancing to a lower rate could help reduce your monthly payments and save thousands over the life of the loan.

    See today's rates

    $4,101/mo

    Est. payment

    Explore your selling options

    Work with a Zillow partner agent

    Leverage their expertise and Zillow's premium Showcase listings to get your home seen by more buyers.

    Get started

    List with your own agent

    Get your home in front of millions of buyers by listing it on Zillow.

    Learn how to do it

    Sell it yourself

    Take full control of how buyers see your home on Zillow by listing For Sale by Owner (FSBO).

    List your home

    What's special

    Newer stainless steel dishwasherReal wood cabinetryNew electric panelNew updated kitchen countersAutomatic garage doorForest viewsGaming room
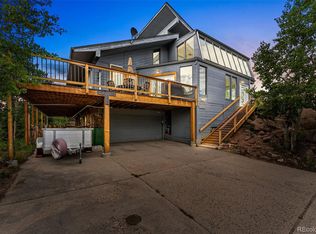
    CONTRACT PENDING! Call Listing Agent for info. Brand new updated Quartz Kitchen Counters and Sink. This charming cozy cabin is nestled above 3 enchanting acres of private land with stunning natural rock outcroppings. Fox frolic in the snow, and deer visit frequently. The gently sloping natural forest hosts local fauna of all types day and night. Welcome home to a perfectly paved southern facing drive, with space for all your toys in the 2 car attached garage with automatic garage door & large shed behind the garage, and additional paved parking pad nestled in the pines. New electric panel (2020), newer roof. All paved roads to home! Easy commute to town, office or the neighboring town of Evergreen or Bailey. Snuggle up in the large but cozy great room with forest views while you sip Cider or your favorite adult beverage. The kitchen is well equipped with Stainless Steel natural gas Stove/Oven Combo and newer Stainless Steel Dishwasher. Plentiful real wood cabinetry with unique hardware. Dine indoors on a cool night, with plenty of space for family meals in the dining area. In the spring, summer and fall dining outdoors on the deck off the kitchen, will be delightful. A few stairs away get a great nights sleep in your pick of 2 bedrooms on the upper level. The upper level would make a wonderful dedicated primary suite of rooms with a sitting area, dressing room or library. Primary Bedroom entry to the left has its own intimate Juliet Balcony with southern facing forest views. Appreciate the convenient main floor bedroom. Ground level bedroom, has plentiful natural light. Ground boasts a level large office or gaming room and utility storage space. The HE Washer and Dryer are included. Garage entry to Bonus Large shed. Oh yes, the home has high speed internet. But wait there's more... The Honda Snow blower is staying!

    Zillow last checked:

    Listing updated:

    Listed by:

    Lynne Wright 303-875-3526 wrightlynne@msn.com,

    HomeSmart

    Bought with:

    Sean Murphy, 100069895

    eXp Realty, LLC

    Source: REcolorado as distributed by MLS GRID,MLS#: 8275059MLS Logo

    Facts & features

    Interior

    Bedrooms & bathrooms
    • Bedrooms: 4
    • Bathrooms: 2
    • Full bathrooms: 2
    • Main level bathrooms: 1
    • Main level bedrooms: 1
    Primary bedroom
    • Description: Southern Exposer Juliet Balcony To South Of Forest
    • Level: Upper
    • Area: 143 Square Feet
    • Dimensions: 11 x 13
    Bedroom
    • Description: Ground Level
    • Level: Basement
    • Area: 108 Square Feet
    • Dimensions: 12 x 9
    Bedroom
    • Level: Main
    • Area: 108 Square Feet
    • Dimensions: 12 x 9
    Bedroom
    • Level: Upper
    • Area: 156 Square Feet
    • Dimensions: 12 x 13
    Bathroom
    • Description: Jack And Jill
    • Level: Upper
    Bathroom
    • Level: Main
    Dining room
    • Description: With Entry To Front Deck
    • Level: Main
    • Area: 225 Square Feet
    • Dimensions: 15 x 15
    Game room
    • Description: Currently Office, Library, Den, Theatre Multi Purpose
    • Level: Basement
    • Area: 312 Square Feet
    • Dimensions: 13 x 24
    Great room
    • Description: Forest View. City View Available By Removing A Few Trees.
    • Level: Main
    • Area: 560 Square Feet
    • Dimensions: 20 x 28
    Kitchen
    • Description: Natural Gas Stove/Oven Combo Stainless Steel Dishwasher, Fridge
    • Level: Main
    • Area: 96 Square Feet
    • Dimensions: 8 x 12
    Laundry
    • Description: Newer Washer & Dryer Staying - Storage
    • Level: Basement
    Heating
    • Baseboard, Electric, Natural Gas, Wood Stove
    Cooling
    • None
    Appliances
    • Included: Dishwasher, Dryer, Gas Water Heater, Range, Refrigerator, Self Cleaning Oven, Washer
    Features
    • Built-in Features, Eat-in Kitchen, High Ceilings, High Speed Internet, Jack & Jill Bathroom, Laminate Counters, Pantry, Radon Mitigation System, Smoke Free
    • Flooring: Carpet, Tile, Vinyl
    • Windows: Double Pane Windows
    • Basement: Finished,Partial
    • Has fireplace: Yes
    • Fireplace features: Gas, Great Room, Wood Burning Stove
    Interior area
    • Total structure area: 2,493
    • Total interior livable area: 2,493 sqft
    • Finished area above ground: 1,765
    • Finished area below ground: 578

    Property

    Parking
    • Total spaces: 3
    • Parking features: Asphalt, Exterior Access Door, Oversized
    • Attached garage spaces: 2
    • Details: Off Street Spaces: 1
    Features
    • Levels: Two
    • Stories: 2
    • Patio & porch: Deck, Front Porch, Patio
    • Exterior features: Balcony, Garden
    • Fencing: None
    • Has view: Yes
    • View description: Mountain(s)
    Lot
    • Size: 3 Acres
    • Features: Many Trees, Rock Outcropping
    • Residential vegetation: Natural State, Wooded
    Details
    • Parcel number: 124531
    • Zoning: SR-2
    • Special conditions: Standard

    Construction

    Type & style
    • Home type: SingleFamily
    • Architectural style: Mountain Contemporary
    • Property subtype: Single Family Residence
    Materials
    • Wood Siding
    • Foundation: Slab
    • Roof: Composition
    Condition
    • Year built: 1979

    Utilities & green energy

    • Water: Well
    • Utilities for property: Electricity Connected, Natural Gas Connected
    Green energy
    • Energy efficient items: Appliances

    Community & HOA

    Community
    • Security: Carbon Monoxide Detector(s), Smoke Detector(s)
    • Subdivision: Conifer Mountain
    HOA
    • Has HOA: No
    Location
    • Region: Conifer

    Financial & listing details

    • Price per square foot: $287/sqft
    • Tax assessed value: $883,997
    • Annual tax amount: $3,276
    • Date on market: 9/8/2023
    • Listing terms: Cash,Conventional,FHA,VA Loan
    • Exclusions: None
    • Ownership: Individual
    • Electric utility on property: Yes
    • Road surface type: Paved

    Price history

    DateEventPrice
    3/21/2024Sold$715,000-2.1%$287/sqft
    Source: REcolorado as distributed by MLS GRID #8275059 Report a problem
    2/12/2024Contingent$730,000$293/sqft
    Source: HomeSmart #8275059 Report a problem
    2/6/2024Pending sale$730,000$293/sqft
    Source: REcolorado as distributed by MLS GRID #8275059 Report a problem
    11/5/2023Price change$730,000-4.6%$293/sqft
    Source: REcolorado as distributed by MLS GRID #8275059 Report a problem
    9/8/2023Listed for sale$765,000+118.6%$307/sqft
    Source: REcolorado as distributed by MLS GRID #8275059 Report a problem
    11/4/2014Listing removed$349,900$140/sqft
    Source: PorchLight Real Estate Group #8950018 Report a problem
    8/23/2014Listed for sale$349,900+4.4%$140/sqft
    Source: PorchLight Real Estate Group #8950018 Report a problem
    8/29/2005Sold$335,000$134/sqft
    Source: Public Record Report a problem

    Public tax history

    YearProperty taxesTax assessment
    2025$3,930 -0.3%$55,250 +21.5%
    2024$3,941 +20.3%$45,464
    2023$3,276 -1.3%$45,464 +22.8%
    2022$3,320 +19.6%$37,023 -2.8%
    2021$2,775 $38,088 +19.3%
    2020$2,775 +3.4%$31,926
    2019$2,683 -0.4%$31,926 -1%
    2018$2,693 $32,234
    2017$2,693 +7.3%$32,234 +5.7%
    2016$2,509 $30,510
    2015$2,509 +8.9%$30,510 +14.9%
    2014$2,305 -0.5%$26,551
    2013$2,316 +2.3%$26,551 -4.6%
    2012$2,264 +4.5%$27,823
    2011$2,167 +0.1%$27,823 +3.8%
    2010$2,166 -3.1%$26,810
    2009$2,234 +0.4%$26,810 -2.9%
    2008$2,226 +16.2%$27,620
    2007$1,915 +0.2%$27,620 +17.8%
    2006$1,910 -2.5%$23,450 -0.1%
    2005$1,958 +10%$23,480
    2004$1,780 -10.9%$23,480
    2003$1,997 +2.1%$23,480 -9.5%
    2002$1,956 +18.6%$25,940 +31.8%
    2001$1,649 -1%$19,680
    2000$1,666 $19,680
    Find assessor info on the county website

    Neighborhood: 80433

    Nearby schools

    GreatSchools rating
    Schools provided by the listing agent
    • Elementary: West Jefferson
    • Middle: West Jefferson
    • High: Conifer
    • District: Jefferson County R-1

    Source: REcolorado as distributed by MLS GRID. This data may not be complete. We recommend contacting the local school district to confirm school assignments for this home.

    Get a cash offer in 3 minutes
    Find out how much your home could sell for in as little as 3 minutes with a no-obligation cash offer.
    Estimated market value
    $764,100
    Get a cash offer in 3 minutes
    Find out how much your home could sell for in as little as 3 minutes with a no-obligation cash offer.
    Estimated market value
    $764,100