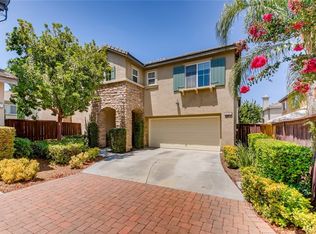
The perfect purchase for downsizers, first-time buyers or investors. Welcome to Mendocino Court in the Wolf Creek neighborhood. The 3 bedroom, 2.5 bath home features an open-concept main level with all bedrooms on the second floor. Brand new, wall-to-wall carpet lines the upstairs, featuring a desk space at the top of the landing, an indoor laundry and plantation shutters. The primary features dual vanities and a spacious balcony. Additionally, the attached two-car garage with direct access to the living area makes this detached unit stand out. This incredible home can fit whatever you want it to be. This is a wonderful opportunity that you don't want to miss!
Under contract
Listed by: Aramis Realty Group Inc. • Joseph Occhipinti • Contact: 714-749-0933
Price cut: $10K (6/11)
$605,000
31579 Mendocino Ct, Temecula, CA 92592
3beds
1,803sqft
Single Family Residence
Built in 2006
3,049 Square Feet Lot
$603,700 Zestimate®
$336/sqft
$170/mo HOA
What's special
Cozy fireplacePrivate primary suiteNew carpet and paintOpen floor planAmple counter spaceHardwood floorsIndoor laundry area
- 188 days |
- 764 |
- 36 |
Zillow last checked:
Listing updated:
Listed by:
Joseph Occhipinti DRE #02193648 714749-0933,
Aramis Realty Group Inc.,
Mary Ann Occhipinti DRE #01389449 714-337-7217,
Aramis Realty Group Inc.
Source: CRMLS,MLS#: PW26007493 Originating MLS: California Regional MLS
Originating MLS: California Regional MLSFacts & features
Interior
Bedrooms & bathrooms
- Bedrooms: 3
- Bathrooms: 3
- Full bathrooms: 2
- 1/2 bathrooms: 1
- Main level bathrooms: 1
Rooms
- Room types: Bedroom, Family Room
Bedroom
- Features: All Bedrooms Up
Bathroom
- Features: Bathtub, Dual Sinks, Linen Closet, Tub Shower, Walk-In Shower
Heating
- Central, Fireplace(s)
Cooling
- Central Air
Appliances
- Laundry: Inside, Upper Level
Features
- Breakfast Bar, Balcony, Ceiling Fan(s), Recessed Lighting, All Bedrooms Up
- Flooring: Carpet, Wood
- Has fireplace: Yes
- Fireplace features: Family Room
- Common walls with other units/homes: No Common Walls
Interior area
- Total interior livable area: 1,803 sqft
Property
Parking
- Total spaces: 2
- Parking features: Door-Multi, Direct Access, Garage, Garage Door Opener
- Attached garage spaces: 2
Features
- Levels: Two
- Stories: 2
- Entry location: Street Level
- Pool features: Association
- Has spa: Yes
- Spa features: Association
- Has view: Yes
- View description: Neighborhood
Lot
- Size: 3,049 Square Feet
- Features: Back Yard
Details
- Parcel number: 961390055
- Special conditions: Standard
Construction
Type & style
- Home type: SingleFamily
- Property subtype: Single Family Residence
Condition
- New construction: No
- Year built: 2006
Utilities & green energy
- Sewer: Public Sewer
- Water: Public
Community & HOA
Community
- Features: Street Lights, Sidewalks
HOA
- Has HOA: Yes
- Amenities included: Clubhouse, Barbecue, Pool, Spa/Hot Tub
- HOA fee: $120 monthly
- HOA name: Wolf Creek
- HOA phone: 951-699-2918
- Second HOA fee: $50 monthly
Location
- Region: Temecula
Financial & listing details
- Price per square foot: $336/sqft
- Tax assessed value: $617,671
- Annual tax amount: $8,946
- Date on market: 1/15/2026
- Cumulative days on market: 188 days
- Listing terms: Cash,Cash to New Loan,Conventional
Estimated market value
$603,700
$574,000 - $634,000
$3,102/mo
Price history
| Date | Event | Price |
|---|---|---|
| 7/5/2026 | Contingent | $605,000$336/sqft |
Source:  CRMLS #PW26007493 Report a problem CRMLS #PW26007493 Report a problem | ||
| 6/11/2026 | Price change | $605,000-1.6%$336/sqft |
Source: CRMLS #PW26007493 Report a problem | ||
| 5/7/2026 | Price change | $615,000-1.6%$341/sqft |
Source: CRMLS #PW26007493 Report a problem | ||
| 4/1/2026 | Listed for sale | $625,000$347/sqft |
Source: CRMLS #PW26007493 Report a problem | ||
| 3/31/2026 | Contingent | $625,000$347/sqft |
Source: CRMLS #PW26007493 Report a problem | ||
| 3/13/2026 | Price change | $625,000-1.6%$347/sqft |
Source: CRMLS #PW26007493 Report a problem | ||
| 2/17/2026 | Listed for sale | $635,000$352/sqft |
Source: CRMLS #PW26007493 Report a problem | ||
| 2/8/2026 | Contingent | $635,000$352/sqft |
Source: CRMLS #PW26007493 Report a problem | ||
| 1/15/2026 | Listed for sale | $635,000+40.5%$352/sqft |
Source: CRMLS #PW26007493 Report a problem | ||
| 4/13/2017 | Listing removed | $2,300$1/sqft |
Source: Zillow Rental Network Report a problem | ||
| 4/8/2017 | Listed for rent | $2,300$1/sqft |
Source: Zillow Rental Network Report a problem | ||
| 12/29/2005 | Sold | $452,000$251/sqft |
Source: Public Record Report a problem | ||
Public tax history
| Year | Property taxes | Tax assessment |
|---|---|---|
| 2025 | $8,946 +1.2% | $617,671 +2% |
| 2024 | $8,838 +0.7% | $605,560 +2% |
| 2023 | $8,775 +6.6% | $593,687 +8.9% |
| 2022 | $8,233 +12.4% | $545,044 +18% |
| 2021 | $7,327 +8.5% | $461,902 +12% |
| 2020 | $6,752 +1.7% | $412,412 +3% |
| 2019 | $6,638 +2.8% | $400,400 +4% |
| 2018 | $6,457 +0.1% | $385,000 |
| 2017 | $6,453 | $385,000 +14.6% |
| 2016 | $6,453 +13.7% | $336,000 +5.3% |
| 2015 | $5,675 +2% | $319,000 +1.6% |
| 2014 | $5,565 | $314,000 +26.6% |
| 2013 | -- | $248,000 -3.5% |
| 2012 | -- | $257,000 +8% |
| 2011 | -- | $238,000 +5.8% |
| 2010 | -- | $225,000 -1.7% |
| 2009 | -- | $229,000 -30% |
| 2008 | -- | $327,000 -18.3% |
| 2007 | -- | $400,000 -11.5% |
| 2006 | -- | $452,000 |
Find assessor info on the county website
Monthly payment
Est. payment
Payment breakdown
Explore the cost of this home by adjusting the details. Changes won't be saved.Climate risks
Neighborhood: 92592
Nearby schools
GreatSchools rating
- 7/10Temecula Luiseno Elementary SchoolGrades: K-5Distance: 0.1 mi
- 6/10Erle Stanley Gardner Middle SchoolGrades: 6-8Distance: 0.5 mi
- 9/10Great Oak High SchoolGrades: 9-12Distance: 1.2 mi
- $664,6004 bd3 ba2.1k sqft31575 Mendocino Ct, Temecula, CA 92592Off Market
- $610,1003 bd3 ba1.8k sqft31591 Mendocino Ct, Temecula, CA 92592Off Market
- $631,5003 bd3 ba2.1k sqft31571 Mendocino Ct, Temecula, CA 92592Off Market
- $661,1004 bd3 ba2.2k sqft31583 Mendocino Ct, Temecula, CA 92592Off Market
- $616,4003 bd2 ba1.9k sqft31587 Mendocino Ct, Temecula, CA 92592Off Market
- $655,6004 bd3 ba2.1k sqft31595 Klamath Ct, Temecula, CA 92592Off Market
- $680,9004 bd2 ba1.9k sqft31595 Mendocino Ct, Temecula, CA 92592Off Market
- $653,9004 bd2 ba2.1k sqft45755 Klamath Ct, Temecula, CA 92592Off Market
A local agent can set up tours, give advice and negotiate with sellers.
Similar homes
- $729,0003 bd3 ba1.6k sqft30780 Loma Linda Rd, Temecula, CA 92592For Sale
 MLS ID #SW26134201, Maria LHeureux, Realty ONE Group West. CRMLS
 - $699,0003 bd3 ba1.7k sqft45020 Corte Carolina, Temecula, CA 92592For Sale
 MLS ID #IV26135944, GAVIN CARLSON, CALIFORNIA REALTY GROUP INC.. CRMLS
 - $599,0003 bd4 ba1.4k sqft31205 Strawberry Tree Ln, Temecula, CA 92592For Sale
 MLS ID #SW26125024, Michael Ghanayem, Realty One Group Pacific. CRMLS
 - $650,0004 bd2 ba1.5k sqft33344 Shaynna Cir, Temecula, CA 92592For Sale
 MLS ID #SW26141236, Jonathan Petersen, BOLD Realty Group. CRMLS
 - $698,0003 bd2 ba1.5k sqft33298 Avenida Bicicleta, Temecula, CA 92592For SaleMLS ID #PW26148252, Jovito Morales, The Realty Group. CRMLS
- $660,0003 bd3 ba1.3k sqft32798 Caserta Dr, Temecula, CA 92592For SaleMLS ID #SW26059340, Erik Ronska, KW Temecula. CRMLS
- $725,0004 bd3 ba1.8k sqft31895 Via Cordoba, Temecula, CA 92592For SaleMLS ID #SW26147654, Jarred Hanson, BRIX Realty. CRMLS
- $599,0003 bd3 ba1.6k sqft33433 Emerson Way Unit B, Temecula, CA 92592For SaleMLS ID #SW26097475, Amy Sotis, Abundance Real Estate. CRMLS
- $629,9003 bd3 ba1.7k sqft31929 Calle Luz, Temecula, CA 92592For SaleMLS ID #ND26139844, Katherine Parker, Serhant California, Inc. CRMLS
- $529,0003 bd3 ba1.5k sqft44885 Poppy Ridge Dr, Temecula, CA 92592For SaleMLS ID #SW26125826, Lingzhi Zou, America Home Realty And Investment Inc.. CRMLS
- $578,0003 bd3 ba1.5k sqft31872 Calle Luz, Temecula, CA 92592For Sale By Owner
- $714,9994 bd3 ba2.4k sqft33413 Alagon St, Temecula, CA 92592For SaleMLS ID #SW26113618, Cesar Khandjian, PHA Realty Group. CRMLS
- $775,0004 bd3 ba2k sqft32222 Corte Gardano, Temecula, CA 92592For SaleMLS ID #SW26146584, Kimberly Meeker, eXp Realty of California Inc. CRMLS
- $510,0003 bd3 ba1.5k sqft44929 Bellflower Ln, Temecula, CA 92592For SaleMLS ID #SW26058194, Jennifer Summers, Redfin Corporation. CRMLS
- $644,8883 bd3 ba1.7k sqft41899 Humber Dr, Temecula, CA 92591For SaleMLS ID #SW26096242, Zachary Bach, eXp Realty of California, Inc.. CRMLS
- $775,0004 bd3 ba2.2k sqft43198 Corte Argento, Temecula, CA 92592For SaleMLS ID #SW26133642, Kimberly Rehnquist, Redfin Corporation. CRMLS
- $639,9992 bd2 ba1.7k sqft30809 Point Woods Ct, Temecula, CA 92591For SaleMLS ID #CV26091831, Joshua Merideth, BHHS LIFESTYLE PROPERTIES. CRMLS
- $649,9504 bd3 ba1.8k sqft29777 Via Las Chacras, Temecula, CA 92591For SaleMLS ID #OC26126683, Jessica Nieto, eXp Realty of California Inc. CRMLS
- $750,0004 bd3 ba2k sqft42704 Azure St, Temecula, CA 92592For SaleMLS ID #SW26133323, Theresa Morris, Theresa Morris Realty Group. CRMLS
- $838,0003 bd3 ba2.2k sqft44130 Festivo St, Temecula, CA 92592For SaleMLS ID #SW26139420, Felicia Morales, Lumina Real Estate & Lending. CRMLS
Local buyer's agents are ready to help
