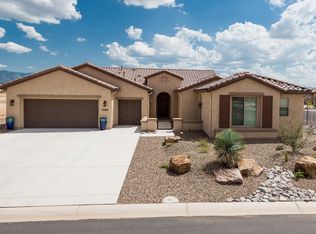
Experience resort-style living in this stunning Estate Series Avalon in the heart of SaddleBrooke Ranch! Ideally located just minutes from championship golf, pickleball, tennis, the fitness center, restaurants, and the Ranch House, this beautifully upgraded home offers approximately 2,891 sq. ft. of luxury living designed for both entertaining and everyday comfort.
The gourmet chef's kitchen is the centerpiece of the home, featuring a 42-inch built-in GE Café Series refrigerator, Monogram stainless steel appliances, double wall ovens, a 36-inch gas cooktop, quartz countertops, a full-height tile backsplash, a butler's pantry, oversized island, and an abundance of custom soft-close cabinetry with full-extension pull-out drawers, spice organizer, tilt-out sink tray, under-cabinet lighting, and exceptional storage throughout.
Elegant finishes continue throughout with coffered ceilings, crown molding, French doors to the den, two-tone paint, recessed LED lighting, quartz countertops, designer tile showers, a frameless glass shower with rain head and handheld sprayer, and a central vacuum system.
Step outside to the expansive extended covered patio, complete with custom exterior roller shades, gas BBQ stub, TV outlet, and a tranquil fountain surrounded by professionally designed Sonoran Desert landscaping with lush, mature plantings--creating the perfect private outdoor retreat.
Additional upgrades include an upgraded decorative wrought iron front entry door, whole-house surge protector, garage extension with insulation and service door, paver driveway, CAT5 wiring, water softener loop, and countless thoughtful enhancements throughout.
Luxury finishes, an exceptional location, and the unparalleled SaddleBrooke Ranch lifestyle make this move-in-ready Avalon an opportunity you won't want to miss!
4 days
|
134
|
3
|
Likely to sell faster than
Zillow last checked:
Listing updated:
Listed by:
Ann Marie Camillucci925-584-2053,
Realty One Group Integrity,
Amanda Hart,
Realty One Group Integrity
Source: MLS of Southern Arizona,MLS#: 22618673
Facts & features
Interior
Bedrooms & bathrooms
Bedrooms: 2
Bathrooms: 3
Full bathrooms: 2
1/2 bathrooms: 1
Heating
Forced Air, Natural Gas, Zoned
Cooling
Zoned, Central Air, Ceiling Fan(s)
Appliances
Included: Dishwasher, Disposal, Refrigerator, Convection Oven, Gas Cooktop, Microwave
Laundry: Sink, Storage, Washer, Dryer
Features
Kitchen Island
Flooring: Carpet, Ceramic Tile
Windows: Low Emissivity Windows, Double Pane Windows
Explore the cost of this home by adjusting the details. Changes won't be saved.
Principal & interest
$1,547
Mortgage insurance
$0
Property taxes
$170
Home insurance
$105
HOA fees
$0
Utilities
Not included
All calculations are estimates and provided by Zillow, Inc. for informational purposes only. Actual amounts may vary.
HOA fees may include property taxes on listings classified as Co-Ops. Contact the listing agent and/or owner for fee details.
Mortgage interest rates are dependent on a number of factors, including credit score, down payment, and repayment length. Interest rate data provided by Zillow Group Marketplace, Inc. as of 1/1/1970 from various mortgage lenders with which we have lead or other similar arrangements; the Estimated Payment is an average of those rates.
See how much you could borrow to make a competitive offer.