Welcome to this Gold Fortified, energy-efficient gem tucked away on a spacious 0.44-acre corner lot on a cul-de-sac in Stonebridge. EASY to SHOW - This 4-bedroom, 2.5-bath home is loaded with upgrades and charm—from the classic rocking chair front porch to the smart home features designed for modern living. Inside, you'll find an open floor plan with 9’ ceilings, LVP flooring throughout (carpet in bedrooms), and a gourmet kitchen with granite countertops, gas range, stainless appliances with the Kitchen Refrigerator Conveying. The primary suite offers a tray ceiling and a luxurious bath & a frameless glass tile shower. Every detail has been thoughtfully enhanced: Floating Shelving, custom cordless blinds, updated light fixtures & Ceiling fans, stylish drapes with hardware (all convey), upgraded landscaping, and a 6-zone irrigation system, outdoor eave lighting, whole-house gutters, a trash can barrier, and partial fencing. The tankless water heater and smart tech—control panel, video doorbell, smart lock, light switches, and app-controlled thermostat—bring convenience and peace of mind. The 2-car side-entry garage adds curb appeal and storage, and the kitchen fridge also stays! Living in Stonebridge means access to top-notch community amenities: two pools, a gym, basketball and tennis courts, turf soccer and wiffle ball fields, and more. Don’t miss this opportunity—schedule your showing today and experience the perfect blend of style, function, and comfort. Buyer to verify all information during due diligence.
Closed
$405,000
31579 Shadwell Dr, Spanish Fort, AL 36527
4beds
2,303sqft
Residential
Built in 2021
0.44 Acres Lot
$410,900 Zestimate®
$176/sqft
$2,486 Estimated rent
Home value
$410,900
$390,000 - $436,000
$2,486/mo
Zestimate® history
Owner options
List your home for rent
$2,486/mo
Rent Zestimate®
Find your next renter with Zillow Rental Manager. Plus, with online applications, you can quickly screen prospective tenants – for free.
$2,486/mo
Rent Zestimate®
Refinance and save
$3,114/mo
Est. payment
Refinancing to a lower rate could help reduce your monthly payments and save thousands over the life of the loan.
$3,114/mo
Est. payment
Explore your selling options
Work with a Zillow partner agent
Leverage their expertise and Zillow's premium Showcase listings to get your home seen by more buyers.
Get startedList with your own agent
Get your home in front of millions of buyers by listing it on Zillow.
Learn how to do itSell it yourself
Take full control of how buyers see your home on Zillow by listing For Sale by Owner (FSBO).
List your homeWhat's special
Custom cordless blindsWhole-house guttersRocking chair front porchCorner lotLuxurious bathStylish drapesStainless appliances
Zillow last checked:
Listing updated:
Listed by:
Keara Hunter PHONE:703-919-2632,
Keller Williams AGC Realty-Da
Bought with:
Bertha Mecias
Keller Williams Realty Gulf Co
Source: Baldwin Realtors,MLS#: 385100
Facts & features
Interior
Bedrooms & bathrooms
- Bedrooms: 4
- Bathrooms: 3
- Full bathrooms: 2
- 1/2 bathrooms: 1
- Main level bedrooms: 4
Rooms
- Room types: Living Room
Primary bedroom
- Features: 1st Floor Primary, Walk-In Closet(s)
- Level: Main
- Area: 231.84
- Dimensions: 14.4 x 16.1
Bedroom 2
- Level: Main
- Area: 132
- Dimensions: 11 x 12
Bedroom 3
- Level: Main
- Area: 132
- Dimensions: 11 x 12
Bedroom 4
- Level: Main
- Area: 132
- Dimensions: 11 x 12
Primary bathroom
- Features: Double Vanity, Soaking Tub, Separate Shower, Private Water Closet
Dining room
- Features: Dining/Kitchen Combo
Kitchen
- Level: Main
- Area: 214.62
- Dimensions: 14.6 x 14.7
Living room
- Level: Main
- Area: 399
- Dimensions: 19 x 21
Heating
- Electric, Central
Cooling
- Ceiling Fan(s)
Appliances
- Included: Dishwasher, Disposal, Microwave, Gas Range, Refrigerator w/Ice Maker, Gas Water Heater, Tankless Water Heater
- Laundry: Main Level, Inside
Features
- Breakfast Bar, Entrance Foyer, Ceiling Fan(s), High Ceilings, Split Bedroom Plan, Storage
- Flooring: Carpet, Luxury Vinyl Plank
- Windows: Window Treatments, Double Pane Windows, ENERGY STAR Qualified Windows
- Has basement: No
- Has fireplace: No
- Fireplace features: None
Interior area
- Total structure area: 2,303
- Total interior livable area: 2,303 sqft
Property
Parking
- Total spaces: 2
- Parking features: Attached, Garage, Side Entrance, Garage Door Opener
- Has attached garage: Yes
- Covered spaces: 2
Features
- Levels: One
- Stories: 1
- Patio & porch: Covered, Porch, Rear Porch, Front Porch
- Exterior features: Irrigation Sprinkler, Termite Contract
- Pool features: Community, Association
- Has view: Yes
- View description: None
- Waterfront features: No Waterfront
Lot
- Size: 0.44 Acres
- Dimensions: 120 x 155
- Features: Less than 1 acre, Corner Lot, Cul-De-Sac, Subdivided, Elevation-High
Details
- Parcel number: 3304200000001.068
- Zoning description: Single Family Residence
Construction
Type & style
- Home type: SingleFamily
- Architectural style: Craftsman
- Property subtype: Residential
Materials
- Brick, Hardboard, Frame, Fortified-Gold
- Foundation: Slab
- Roof: Dimensional
Condition
- Resale
- New construction: No
- Year built: 2021
Utilities & green energy
- Gas: Gas-Natural
- Sewer: Baldwin Co Sewer Service, Grinder Pump, Public Sewer
- Water: Public
- Utilities for property: Natural Gas Connected, Underground Utilities, Loxley Utilitites, Riviera Utilities
Community & HOA
Community
- Features: BBQ Area, Fitness Center, Pool, Tennis Court(s), Playground
- Security: Smoke Detector(s), Carbon Monoxide Detector(s)
- Subdivision: Stonebridge
HOA
- Has HOA: Yes
- Services included: Association Management, Insurance, Maintenance Grounds, Recreational Facilities, Reserve Fund, Taxes-Common Area, Pool
- HOA fee: $750 annually
Location
- Region: Spanish Fort
Financial & listing details
- Price per square foot: $176/sqft
- Tax assessed value: $397,400
- Annual tax amount: $1,470
- Price range: $405K - $405K
- Date on market: 9/12/2025
- Ownership: Whole/Full
Price history
| Date | Event | Price |
|---|---|---|
| 10/14/2025 | Sold | $405,000-1%$176/sqft |
Source:  Baldwin Realtors #385100 Report a problem Baldwin Realtors #385100 Report a problem | ||
| 10/9/2025 | Pending sale | $409,000$178/sqft |
Source: Baldwin Realtors #385100 Report a problem | ||
| 9/12/2025 | Listed for sale | $409,000-5.4%$178/sqft |
Source: Baldwin Realtors #385100 Report a problem | ||
| 9/1/2025 | Listing removed | $432,400$188/sqft |
Source: Baldwin Realtors #380038 Report a problem | ||
| 7/25/2025 | Price change | $432,400-1.5%$188/sqft |
Source: Baldwin Realtors #380038 Report a problem | ||
| 6/8/2025 | Listed for sale | $439,000+39.1%$191/sqft |
Source:  GCMLS #7589625 Report a problem GCMLS #7589625 Report a problem | ||
| 8/12/2021 | Sold | $315,500$137/sqft |
Source: Public Record Report a problem | ||
Public tax history
| Year | Property taxes | Tax assessment |
|---|---|---|
| 2025 | $1,426 +0.1% | $39,760 +0.1% |
| 2024 | $1,425 +9.1% | $39,740 +8.8% |
| 2023 | $1,306 | $36,520 +19.8% |
| 2022 | -- | $30,480 -46.2% |
| 2021 | $323 | $56,700 |
Find assessor info on the county website
Neighborhood: 36527
Nearby homes
- $400,3004 bd3 ba2.2k sqft31579 Shadwell Loop LOT 42, Spanish Fort, AL 36527Off Market

- $382,0004 bd3 ba2.3k sqft31565 Shadwell Dr, Spanish Fort, AL 36527Sold
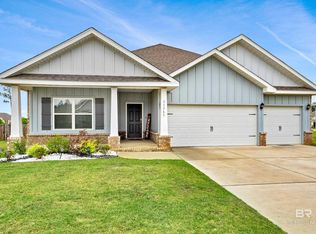
- $451,6004 bd4 ba2.4k sqft31598 Shadwell Loop LOT 49, Spanish Fort, AL 36527Off Market
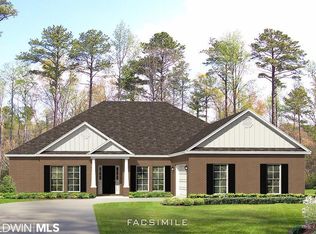
- $452,3004 bd4 ba2.4k sqft31643 Shadwell Dr LOT 43, Spanish Fort, AL 36527Off Market

- $449,9004 bd4 ba2.4k sqft31598 Shadwell Dr, Spanish Fort, AL 36527Sold
- $384,0005 bd3 ba2.4k sqft31549 Shadwell Dr LOT 40, Spanish Fort, AL 36527Off Market
- $25,0000.5 Acres31642 Shadwell Dr LOT 44, Daphne, AL 36527Lot/Land
- $477,5004 bd4 ba2.7k sqft31546 Shadwell Dr LOT 53, Spanish Fort, AL 36527Off Market
Nearby schools
GreatSchools rating
- 10/10Stonebridge ElementaryGrades: PK-6Distance: 0.5 mi
- 10/10Spanish Fort Middle SchoolGrades: 7-8Distance: 3.9 mi
- 10/10Spanish Fort High SchoolGrades: 9-12Distance: 3.2 mi
Schools provided by the listing agent
- Elementary: Stonebridge Elementary
- Middle: Spanish Fort Middle
- High: Spanish Fort High
Source: Baldwin Realtors. This data may not be complete. We recommend contacting the local school district to confirm school assignments for this home.
Get a cash offer in 3 minutes
Find out how much your home could sell for in as little as 3 minutes with a no-obligation cash offer.
Estimated market value
$410,900
Get a cash offer in 3 minutes
Find out how much your home could sell for in as little as 3 minutes with a no-obligation cash offer.
Estimated market value
$410,900
- Alabama
- Baldwin County
- Spanish Fort
- 36527
- 31579 Shadwell Dr
Nearby cities
Nearby zip codes
Other Spanish Fort Topics
