Your Dream Home! Beautiful 4-bedroom, 2 bath home located in the desirable Crest of Morganfield community. This home features an open concept of thoughtfully designed living space. Step inside a modern kitchen with granite countertops, gas stove and spacious living room. The front yard is beautifully landscaped, giving the home exceptional curb appeal. Out back, enjoy the comfort of a screened -in porch overlooking a fully fenced backyard - Perfect for relaxing evenings or entertaining guests. Located in flood zone X (no flood insurance required). All measurements M/L
For sale
$231,700
3158 Asbury Cir, Lake Charles, LA 70607
4beds
1,684sqft
Single Family Residence, Residential
Built in 2018
6,534 Square Feet Lot
$228,800 Zestimate®
$138/sqft
$50/mo HOA
What's special
Fully fenced backyardGas stoveExceptional curb appealScreened-in porch
- 20 days
- 396
- 40
Likely to sell faster than
Zillow last checked:
Listing updated:
Listed by:
Daisy Broadway 225-281-9150,
Lacy Baaheth, LLC 225-906-9350
Source: SWLAR,MLS#: SWL26003690
Facts & features
Interior
Bedrooms & bathrooms
- Bedrooms: 4
- Bathrooms: 2
- Full bathrooms: 2
- Main level bathrooms: 1
- Main level bedrooms: 1
Primary bedroom
- Description: Room
- Level: Lower
- Area: 209 Square Feet
- Dimensions: 11 x 18.8
Bedroom
- Description: Room
- Level: Lower
- Area: 110 Square Feet
- Dimensions: 11.1 x 10
Bedroom
- Description: Room
- Level: Lower
- Area: 100 Square Feet
- Dimensions: 10.4 x 10.3
Bedroom
- Description: Room
- Level: Lower
- Area: 90 Square Feet
- Dimensions: 9 x 10.4
Primary bathroom
- Description: Room
- Level: Lower
- Area: 80 Square Feet
- Dimensions: 8.4 x 9.6
Breakfast
- Description: Room
- Level: Lower
- Area: 156 Square Feet
- Dimensions: 13.4 x 11.9
Entry
- Description: Room
- Level: Lower
- Area: 40 Square Feet
- Dimensions: 5 x 8.4
Family room
- Description: Room
- Level: Lower
- Area: 247 Square Feet
- Dimensions: 13.4 x 18.8
Kitchen
- Description: Room
- Level: Lower
- Area: 88 Square Feet
- Dimensions: 8.11 x 11.2
Laundry
- Description: Room
- Level: Lower
- Area: 42 Square Feet
- Dimensions: 6.6 x 5.8
Heating
- Central
Cooling
- Central Air, Ceiling Fan(s)
Appliances
- Included: 6 Burner Stove, Double Oven, Gas Range, Refrigerator
Features
- Ceiling Fan(s), Crown Molding, Granite Counters, Kitchen Open to Family Room, Shower in Tub, Breakfast Counter / Bar, Eating Area In Dining Room
- Has basement: No
- Has fireplace: No
- Fireplace features: None
Interior area
- Total structure area: 2,197
- Total interior livable area: 1,684 sqft
Video & virtual tour
Property
Parking
- Total spaces: 2
- Parking features: Driveway, Garage
- Attached garage spaces: 2
- Has uncovered spaces: Yes
Features
- Levels: One
- Stories: 1
- Patio & porch: Rear Porch, Screened, Slab
- Pool features: None
- Spa features: None
- Fencing: Wood,Fenced
Lot
- Size: 6,534 Square Feet
- Dimensions: 30.64 x 120 x 79.53
- Features: Back Yard, Landscaped, Paved
Details
- Parcel number: 00075485BV
- Zoning description: Residential
- Special conditions: Standard
Construction
Type & style
- Home type: SingleFamily
- Architectural style: Traditional
- Property subtype: Single Family Residence, Residential
Materials
- Brick, HardiPlank Type
- Foundation: Slab
- Roof: Shingle
Condition
- Turnkey
- New construction: No
- Year built: 2018
- Major remodel year: 2018
Utilities & green energy
- Sewer: Private Sewer, Public Sewer
- Water: Public
- Utilities for property: Cable Available, Cable Connected, Electricity Available, Electricity Connected, Natural Gas Available, Natural Gas Connected, Sewer Connected, Sewer Available, Water Available, Water Connected
Community & HOA
Community
- Security: Carbon Monoxide Detector(s), Smoke Detector(s)
- Subdivision: Crest Morganfield Ph 1
HOA
- Has HOA: Yes
- HOA fee: $600 annually
Location
- Region: Lake Charles
Financial & listing details
- Price per square foot: $138/sqft
- Tax assessed value: $185,200
- Annual tax amount: $1,819
- Date on market: 8/8/2026
- Cumulative days on market: 21 days
- Listing terms: Cash,Conventional,FHA,VA Loan
- Electric utility on property: Yes
- Road surface type: Paved
Estimated market value
$228,800
$217,000 - $240,000
$2,331/mo
Price history
| Date | Event | Price |
|---|---|---|
| 8/8/2026 | Listed for sale | $231,700-2.6%$138/sqft |
Source: SWLAR #SWL26003690 Report a problem | ||
| 11/18/2025 | Listing removed | $238,000$141/sqft |
Source: SWLAR #SWL25101426 Report a problem | ||
| 10/1/2025 | Listed for sale | $238,000-4.8%$141/sqft |
Source: SWLAR #SWL25101426 Report a problem | ||
| 6/6/2025 | Listing removed | $250,000$148/sqft |
Source: Greater Southern MLS #SWL25002087 Report a problem | ||
| 4/22/2025 | Price change | $250,000-3.1%$148/sqft |
Source: Greater Southern MLS #SWL25002087 Report a problem | ||
| 4/14/2025 | Listed for sale | $258,000$153/sqft |
Source: Greater Southern MLS #SWL25002087 Report a problem | ||
| 6/4/2018 | Sold | -- |
Source: Public Record Report a problem | ||
Public tax history
| Year | Property taxes | Tax assessment |
|---|---|---|
| 2025 | $1,819 +1.3% | $18,520 |
| 2024 | $1,795 -3.6% | $18,520 |
| 2023 | $1,862 0% | $18,520 |
| 2022 | $1,863 -2.4% | $18,520 |
| 2021 | $1,908 +9.9% | $18,520 +9.5% |
| 2020 | $1,736 -10.6% | $16,910 -8.7% |
| 2019 | $1,941 +52.9% | $18,520 +363% |
| 2018 | $1,269 | $4,000 |
Find assessor info on the county website
Monthly payment
Est. payment
Payment breakdown
Explore the cost of this home by adjusting the details. Changes won't be saved.Climate risks
Neighborhood: 70607
Nearby schools
Schools provided by the listing agent
- Elementary: Fairview
- Middle: F.K. White
- High: LaGrange
Source: SWLAR. This data may not be complete. We recommend contacting the local school district to confirm school assignments for this home.
Similar homes
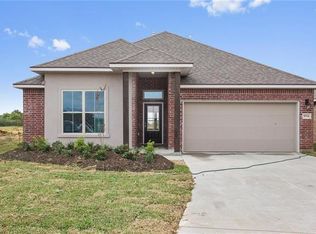
- $244,0004 bd2 ba1.7k sqft4746 Firefly Ct, Lake Charles, LA 70607For Sale
 MLS ID #SWL26003981, Mark Fontenot. SWLAR
 - $259,9003 bd3 ba1.6k sqft4423 Capstone Xing, Lake Charles, LA 70607For Sale
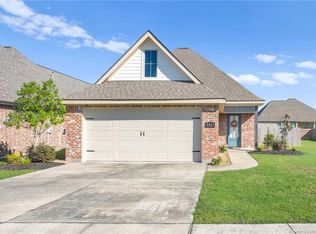 MLS ID #SWL26003863, Jade Miles. SWLAR
 - $235,0004 bd2 ba2k sqft2218 Michele Ct, Lake Charles, LA 70607For Sale
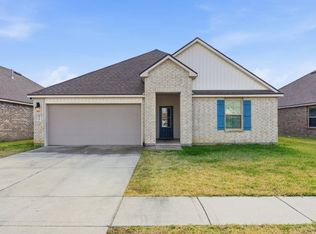 MLS ID #SWL26003614, Lorna Deshotel. SWLAR
 - $248,5004 bd2 ba1.8k sqft1914 Calvin Ct, Lake Charles, LA 70607For Sale
 MLS ID #SWL26003777, Tim Castle. SWLAR
