This well-kept 3-bedroom, 2-bath ranch offers the ease of single-story living on a slab foundation with an open floor plan designed for comfort and function.
The kitchen features granite countertops, a spacious pantry, and easy flow into the dining and living areas—ideal for gatherings or everyday life. An upgraded HVAC system and newer water heater provide efficiency and peace of mind year-round.
The primary suite includes a private bath and ample closet space. Two additional bedrooms offer flexibility for guests, a home office, or hobbies. Natural light fills the interior, creating a bright and inviting atmosphere throughout the home.
Step outside to a covered rear patio overlooking a fully fenced backyard—perfect for pets, outdoor dining, or relaxing mornings. The community enhances the lifestyle with parks, lakes, and walking paths just a short stroll away.
Homes with this layout, outdoor space, and thoughtful updates don't come available often. If you've been waiting for a move-in-ready ranch in a highly desirable location, this is your chance—don't wait to schedule a showing.
Sold for $265,000
$265,000
3158 Bridlerun Dr, Independence, KY 41051
3beds
1,112sqft
Single Family Residence, Residential
Built in 2001
5,662 Square Feet Lot
$270,800 Zestimate®
$238/sqft
$2,016 Estimated rent
Home value
$270,800
$246,000 - $298,000
$2,016/mo
Zestimate® history
Owner options
List your home for rent
$2,016/mo
Rent Zestimate®
Find your next renter with Zillow Rental Manager. Plus, with online applications, you can quickly screen prospective tenants – for free.
$2,016/mo
Rent Zestimate®
Refinance and save
$1,936/mo
Est. payment
Refinancing to a lower rate could help reduce your monthly payments and save thousands over the life of the loan.
$1,936/mo
Est. payment
Explore your selling options
Work with a Zillow partner agent
Leverage their expertise and Zillow's premium Showcase listings to get your home seen by more buyers.
Get startedList with your own agent
Get your home in front of millions of buyers by listing it on Zillow.
Learn how to do itSell it yourself
Take full control of how buyers see your home on Zillow by listing For Sale by Owner (FSBO).
List your homeWhat's special
Spacious pantrySingle-story livingCovered rear patioAmple closet spaceNewer water heaterUpgraded hvac systemOpen floor plan
Zillow last checked:
Listing updated:
Listed by:
Douglas Garner 859-363-9900,
CENTURY 21 Garner Properties
Bought with:
Shelli Stinson, 223064
eXp Realty LLC
Source: NKMLS,MLS#: 637733
Facts & features
Interior
Bedrooms & bathrooms
- Bedrooms: 3
- Bathrooms: 2
- Full bathrooms: 2
Primary bedroom
- Features: Carpet Flooring, Walk-In Closet(s), Bath Adjoins, Ceiling Fan(s)
- Level: First
- Area: 154
- Dimensions: 14 x 11
Bedroom 2
- Features: Carpet Flooring
- Level: First
- Area: 100
- Dimensions: 10 x 10
Bedroom 3
- Features: Carpet Flooring
- Level: First
- Area: 100
- Dimensions: 10 x 10
Bathroom 2
- Features: Tub With Shower
- Level: First
- Area: 1
- Dimensions: 1 x 1
Kitchen
- Features: Walk-Out Access, Eat-in Kitchen, Pantry, Wood Cabinets
- Level: First
- Area: 196
- Dimensions: 14 x 14
Laundry
- Features: See Remarks
- Level: First
- Area: 48
- Dimensions: 8 x 6
Living room
- Features: Carpet Flooring, Recessed Lighting
- Level: First
- Area: 221
- Dimensions: 17 x 13
Primary bath
- Features: Vinyl Flooring, Tub With Shower
- Level: First
- Area: 40
- Dimensions: 8 x 5
Heating
- Heat Pump
Cooling
- Central Air
Appliances
- Included: Electric Range, Dishwasher, Dryer, Microwave, Refrigerator, Washer
Features
- Pantry, Granite Counters, Entrance Foyer, Eat-in Kitchen, Ceiling Fan(s)
- Doors: Multi Panel Doors
- Windows: Vinyl Frames
Interior area
- Total structure area: 1,112
- Total interior livable area: 1,112 sqft
Property
Parking
- Total spaces: 2
- Parking features: Driveway, Garage Faces Front, Off Street
- Garage spaces: 2
- Has uncovered spaces: Yes
Features
- Levels: One
- Stories: 1
- Patio & porch: Covered, Patio
- Fencing: Wire,Wood
Lot
- Size: 5,662 Square Feet
- Dimensions: 50 x 120 x 50 x 120
Details
- Additional structures: Shed(s)
- Parcel number: 0592001102.00
Construction
Type & style
- Home type: SingleFamily
- Architectural style: Ranch
- Property subtype: Single Family Residence, Residential
Materials
- Brick, Vinyl Siding
- Foundation: Slab
- Roof: Shingle
Condition
- New construction: No
- Year built: 2001
Utilities & green energy
- Sewer: Public Sewer
- Water: Public
Community & HOA
HOA
- Has HOA: Yes
- HOA fee: $280 annually
Location
- Region: Independence
Financial & listing details
- Price per square foot: $238/sqft
- Tax assessed value: $220,000
- Annual tax amount: $2,559
- Date on market: 1/2/2026
- Cumulative days on market: 3 days
Price history
| Date | Event | Price |
|---|---|---|
| 12/5/2025 | Sold | $265,000+6%$238/sqft |
Source:  NKMLS #637733 Report a problem NKMLS #637733 Report a problem | ||
| 11/7/2025 | Pending sale | $249,900$225/sqft |
Source: NKMLS #637733 Report a problem | ||
| 11/4/2025 | Listed for sale | $249,900+13.6%$225/sqft |
Source: NKMLS #637733 Report a problem | ||
| 2/28/2023 | Sold | $220,000$198/sqft |
Source: eXp Realty #103232735 Report a problem | ||
| 2/18/2023 | Pending sale | $220,000$198/sqft |
Source: NKMLS #611294 Report a problem | ||
| 2/16/2023 | Listed for sale | $220,000+70.5%$198/sqft |
Source: NKMLS #611294 Report a problem | ||
| 7/1/2005 | Sold | $129,000+21.2%$116/sqft |
Source: Public Record Report a problem | ||
| 6/12/2001 | Sold | $106,470+15.2%$96/sqft |
Source: Public Record Report a problem | ||
| 3/29/2001 | Sold | $92,392$83/sqft |
Source: Public Record Report a problem | ||
Public tax history
| Year | Property taxes | Tax assessment |
|---|---|---|
| 2025 | $2,559 -5.1% | $220,000 |
| 2024 | $2,695 +103.2% | $220,000 +45.2% |
| 2023 | $1,326 -6.6% | $151,500 |
| 2022 | $1,421 -1.5% | $151,500 |
| 2021 | $1,442 -4.4% | $151,500 +17.4% |
| 2020 | $1,509 | $129,000 |
| 2019 | $1,509 -0.8% | $129,000 |
| 2018 | $1,522 | $129,000 |
| 2017 | $1,522 +26.1% | $129,000 |
| 2015 | $1,207 | $129,000 |
| 2014 | $1,207 -26.6% | $129,000 |
| 2013 | $1,643 | $129,000 |
| 2012 | -- | $129,000 |
| 2011 | -- | $129,000 |
| 2010 | -- | $129,000 |
| 2009 | -- | $129,000 |
| 2008 | -- | $129,000 |
| 2007 | -- | $129,000 |
| 2006 | -- | $129,000 +7.5% |
| 2005 | -- | $120,000 +12.8% |
| 2004 | -- | $106,400 |
| 2003 | -- | $106,400 |
| 2002 | -- | $106,400 +325.6% |
| 2001 | -- | $25,000 |
Find assessor info on the county website
Neighborhood: 41051
Nearby homes
- $298,2003 bd3 ba1.6k sqft3162 Bridlerun Dr, Independence, KY 41051Off Market
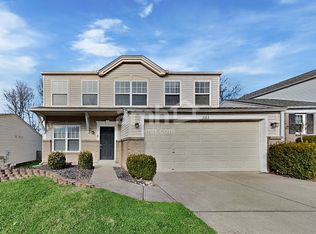
- $292,0003 bd3 ba1.7k sqft3150 Bridlerun Dr, Independence, KY 41051Off Market
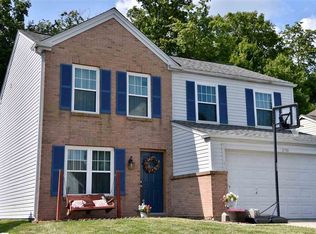
- $271,5003 bd2 ba1.3k sqft3166 Bridlerun Dr, Independence, KY 41051Off Market

- $278,5003 bd3 ba1.1k sqft3367 Summitrun Dr, Independence, KY 41051Sold

- $276,7003 bd3 ba1.2k sqft3146 Bridlerun Dr, Independence, KY 41051Off Market
- $299,6004 bd3 ba1.7k sqft3170 Bridlerun Dr, Independence, KY 41051Off Market
- $282,2003 bd2 ba1.4k sqft3157 Bridlerun Dr, Independence, KY 41051Off Market
- $276,2003 bd2 ba1.2k sqft3161 Bridlerun Dr, Independence, KY 41051Off Market
Nearby schools
GreatSchools rating
- 9/10Taylor Mill Elementary SchoolGrades: PK-5Distance: 0.9 mi
- 8/10Woodland Middle SchoolGrades: 6-8Distance: 2 mi
- 6/10Scott High SchoolGrades: 9-12Distance: 2.1 mi
Schools provided by the listing agent
- Elementary: Taylor Mill Elementary
- Middle: Woodland Middle School
- High: Scott High
Source: NKMLS. This data may not be complete. We recommend contacting the local school district to confirm school assignments for this home.
Get a cash offer in 3 minutes
Find out how much your home could sell for in as little as 3 minutes with a no-obligation cash offer.
Estimated market value
$270,800
Get a cash offer in 3 minutes
Find out how much your home could sell for in as little as 3 minutes with a no-obligation cash offer.
Estimated market value
$270,800
- Kentucky
- Kenton County
- Independence
- 41051
- 3158 Bridlerun Dr
Nearby cities
Nearby zip codes
Other Independence Topics
