Absolutely stylish mid-century brick home with new carpeting, updates since 2000 including roof, gutter shutters, fascia, vinyl windows, patio doors, front double doors, kitchen cabinets, hall & half bath vanities, ceramic flooring, wall paper, engineered hardwood floors, landscaping w/stone wall separating gorgeous yard, drainage system added. Lovely curved wall entrance w/lovely slate floors to the foyer, formal living rm w/unique styled blinds w/magnetic closure. Formal dining rm, U-shape kitchen remodeled years ago w/double door pantry, breakfast area, patio door to the covered patio, family rm with full brick wall fireplace, inoperable as never used and not warranted, sliding door to a portico area, half bath in the utility room w/washer & dryer. Water Softening System installed 4/2025. (over $4400) Water heater 4/2025. Hallway to the self heated/AC office/or arts and crafts rm w/service door. Attached 2-car side entrance garage. Backyard is fenced. Off the foyer to the 4 bedrooms & two bathrooms. Owner's ensuite includes bathroom w/shower. Walk-in closet. Other three bedrooms share the hall bathroom. Home that has been loved for years and will be a wonderful home for the next family w/2286 sq. ft. Several furniture items are for sale. Gorgeous engineered wood floors, new carpeting in entrance hallway, dining room, and hallway to the bedrooms. Ceramic tile in the bathrooms, kitchen, & newer carpet professionally cleaned in the family room. Garage items can be left for yard work. Stunning parklike yard for family fun and dogs. Please remove shoes or wear shoe coverings. Immediate occupancy.
Sold for $340,000
$340,000
3158 Claydor Dr, Dayton, OH 45431
4beds
2,286sqft
Single Family Residence
Built in 1967
0.49 Acres Lot
$343,800 Zestimate®
$149/sqft
$2,566 Estimated rent
Home value
$343,800
$299,000 - $395,000
$2,566/mo
Zestimate® history
Owner options
List your home for rent
$2,566/mo
Rent Zestimate®
Find your next renter with Zillow Rental Manager. Plus, with online applications, you can quickly screen prospective tenants – for free.
$2,566/mo
Rent Zestimate®
Refinance and save
$2,224/mo
Est. payment
Refinancing to a lower rate could help reduce your monthly payments and save thousands over the life of the loan.
$2,224/mo
Est. payment
Explore your selling options
Work with a Zillow partner agent
Leverage their expertise and Zillow's premium Showcase listings to get your home seen by more buyers.
Get startedList with your own agent
Get your home in front of millions of buyers by listing it on Zillow.
Learn how to do itSell it yourself
Take full control of how buyers see your home on Zillow by listing For Sale by Owner (FSBO).
List your homeWhat's special
Stylish mid-century brick homeBreakfast areaCeramic flooringNew carpetingWalk-in closet
Zillow last checked:
Listing updated:
Listed by:
Barbara A Ganschow (937)436-2700,
Irongate Inc.
Bought with:
Tami Holmes, 2005015284
Tami Holmes Realty
Source: DABR MLS,MLS#: 957165 Originating MLS: Dayton Area Board of REALTORS
Originating MLS: Dayton Area Board of REALTORSFacts & features
Interior
Bedrooms & bathrooms
- Bedrooms: 4
- Bathrooms: 3
- Full bathrooms: 2
- 1/2 bathrooms: 1
- Main level bathrooms: 3
Primary bedroom
- Level: Main
- Dimensions: 14 x 12
Bedroom
- Level: Main
- Dimensions: 12 x 10
Bedroom
- Level: Main
- Dimensions: 11 x 11
Bedroom
- Level: Main
- Dimensions: 10 x 10
Breakfast room nook
- Level: Main
- Dimensions: 10 x 8
Dining room
- Level: Main
- Dimensions: 11 x 11
Entry foyer
- Level: Main
- Dimensions: 8 x 6
Family room
- Level: Main
- Dimensions: 18 x 13
Kitchen
- Level: Main
- Dimensions: 10 x 10
Living room
- Level: Main
- Dimensions: 15 x 14
Office
- Level: Main
- Dimensions: 12 x 8
Utility room
- Level: Main
- Dimensions: 11 x 5
Heating
- Electric, Heat Pump
Cooling
- Heat Pump
Appliances
- Included: Dryer, Dishwasher, Disposal, Microwave, Range, Refrigerator, Washer, Electric Water Heater
Features
- Laminate Counters, Pantry, Remodeled, Walk-In Closet(s)
- Windows: Vinyl
- Has fireplace: Yes
- Fireplace features: Decorative, Wood Burning
Interior area
- Total structure area: 2,286
- Total interior livable area: 2,286 sqft
Property
Parking
- Total spaces: 2
- Parking features: Attached, Garage, Two Car Garage, Garage Door Opener, Storage
- Attached garage spaces: 2
Features
- Levels: One
- Stories: 1
- Patio & porch: Patio, Porch
- Exterior features: Fence, Porch, Patio
Lot
- Size: 0.49 Acres
- Dimensions: 160 x 51 x 188 x 199
Details
- Parcel number: B42000400080006200
- Zoning: Residential
- Zoning description: Residential
Construction
Type & style
- Home type: SingleFamily
- Architectural style: Ranch
- Property subtype: Single Family Residence
Materials
- Brick, Vinyl Siding
- Foundation: Slab
Condition
- Year built: 1967
Utilities & green energy
- Sewer: Storm Sewer
- Water: Public
- Utilities for property: Sewer Available, Water Available
Community & HOA
Community
- Security: Smoke Detector(s)
- Subdivision: Fairlea Estates
HOA
- Has HOA: No
Location
- Region: Dayton
Financial & listing details
- Price per square foot: $149/sqft
- Tax assessed value: $266,610
- Annual tax amount: $5,483
- Date on market: 4/21/2026
- Listing terms: Conventional,FHA,VA Loan
- Ownership: Trust
Price history
| Date | Event | Price |
|---|---|---|
| 6/1/2026 | Sold | $340,000-1.4%$149/sqft |
Source:  DABR MLS #957165 Report a problem DABR MLS #957165 Report a problem | ||
| 4/24/2026 | Pending sale | $345,000$151/sqft |
Source: DABR MLS #957165 Report a problem | ||
| 4/22/2026 | Listed for sale | $345,000$151/sqft |
Source: DABR MLS #957165 Report a problem | ||
Public tax history
| Year | Property taxes | Tax assessment |
|---|---|---|
| 2025 | $5,483 +0.5% | $93,320 |
| 2024 | $5,453 -1.3% | $93,320 |
| 2023 | $5,522 +21.5% | $93,320 +33% |
| 2022 | $4,544 +2.1% | $70,190 |
| 2021 | $4,452 -0.7% | $70,190 |
| 2020 | $4,485 +5.6% | $70,190 +13.5% |
| 2019 | $4,247 +13.3% | $61,850 |
| 2018 | $3,748 +1.7% | $61,850 |
| 2017 | $3,684 +11% | $61,850 +13.9% |
| 2016 | $3,320 +0.6% | $54,320 |
| 2015 | $3,300 | $54,320 |
| 2014 | $3,300 +4.9% | $54,320 -2.5% |
| 2013 | $3,147 +116.4% | $55,740 |
| 2012 | $1,455 -0.1% | $55,740 |
| 2011 | $1,456 -48.7% | $55,740 -3% |
| 2010 | $2,836 -0.4% | $57,450 |
| 2009 | $2,849 +2.9% | $57,450 |
| 2008 | $2,769 +5.1% | $57,450 +2.6% |
| 2007 | $2,636 -16.7% | $56,000 |
| 2006 | $3,164 +8% | $56,000 +7.7% |
| 2004 | $2,929 +2.9% | $52,020 0% |
| 2003 | $2,847 +9.8% | $52,025 |
| 2002 | $2,594 +24.4% | $52,025 +31.4% |
| 2001 | $2,084 +7.1% | $39,600 |
| 2000 | $1,947 | $39,600 |
Find assessor info on the county website
Neighborhood: 45431
Nearby homes
- $315,1004 bd2 ba2.1k sqft3172 Claydor Dr, Dayton, OH 45431Off Market
- $371,3005 bd3 ba2.2k sqft3157 Claydor Dr, Dayton, OH 45431Off Market

- $361,8004 bd3 ba2.2k sqft3144 Claydor Dr, Dayton, OH 45431Off Market
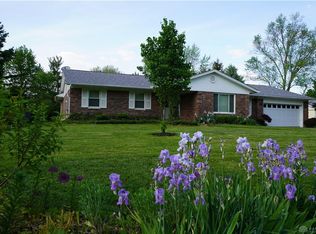
- $278,5003 bd2 ba1.3k sqft3159 Bonnie Villa Ln, Dayton, OH 45431Off Market
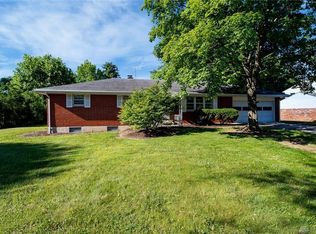
- $338,5003 bd2 ba2.3k sqft3134 Claydor Dr, Dayton, OH 45431Off Market
- $330,2004 bd3 ba1.5k sqft2020 Edith Marie Dr, Dayton, OH 45431Off Market
- $340,6004 bd2 ba2.6k sqft3141 Claydor Dr, Dayton, OH 45431Off Market
- $260,0003 bd2 ba1.7k sqft3149 Bonnie Villa Ln, Dayton, OH 45431Sold
Nearby schools
GreatSchools rating
- 8/10Main Elementary SchoolGrades: K-5Distance: 1.7 mi
- 10/10Ferguson Hall Freshman SchoolGrades: 9Distance: 2 mi
- 7/10Beavercreek High SchoolGrades: 9-12Distance: 2.1 mi
Schools provided by the listing agent
- District: Beavercreek
Source: DABR MLS. This data may not be complete. We recommend contacting the local school district to confirm school assignments for this home.
Get a cash offer in 3 minutes
Find out how much your home could sell for in as little as 3 minutes with a no-obligation cash offer.
Estimated market value
$343,800
Get a cash offer in 3 minutes
Find out how much your home could sell for in as little as 3 minutes with a no-obligation cash offer.
Estimated market value
$343,800
- Ohio
- Greene County
- Beavercreek
- 45431
- 3158 Claydor Dr
Nearby cities
Nearby zip codes
Other Beavercreek Topics
