Skip main navigation
Sold for $245,000
  • Tax assessed value
    $245,000

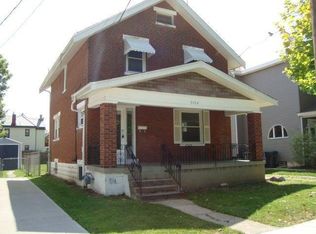
    3158 Clifford Ave, Covington, KY 41015

    3beds
    1,317sqft
    Single Family Residence, Residential
    Built in 1914
    4,791 Square Feet Lot
    $270,000 Zestimate®
    $186/sqft
    $1,590 Estimated rent

    Home value

    $270,000

    $257,000 - $284,000

    $1,590/mo

    Zestimate® history
    Loading
    Loading...

    Owner options

    List your home for rent

    $1,590/mo

    Rent Zestimate®

    Find your next renter with Zillow Rental Manager. Plus, with online applications, you can quickly screen prospective tenants – for free.

    Learn more

    $1,590/mo

    Rent Zestimate®

    Refinance and save

    $1,586/mo

    Est. payment

    Refinancing to a lower rate could help reduce your monthly payments and save thousands over the life of the loan.

    See today's rates

    $1,586/mo

    Est. payment

    Explore your selling options

    Work with a Zillow partner agent

    Leverage their expertise and Zillow's premium Showcase listings to get your home seen by more buyers.

    Get started

    List with your own agent

    Get your home in front of millions of buyers by listing it on Zillow.

    Learn how to do it

    Sell it yourself

    Take full control of how buyers see your home on Zillow by listing For Sale by Owner (FSBO).

    List your home

    What's special

    Ensuite bathroomDiy spaceCovered front porchCounter barBeautiful kitchenGranite countersElectric hookups
    Introducing your dream home in the heart of Latonia. Step inside to see the original hardwood floors and fireplace. Convenient first floor living with primary bedroom, ensuite bathroom, and laundry all located on the first floor. Entire Interior was painted this year. You will love the covered front porch perfect for relaxing.Walk right outside from the kitchen, dining room, or bedroom to the backyard featuring a cute patio with a great private backyard. But there's more! This backyard features a shed with electric hookups that is awaiting your creative touch. Use it as a workshop, DIY space, or simply as extra storage for what ever you want! Beautiful kitchen with counter bar, stainless steel appliances, granite counters, and stunning crown molding cabinets. Second Floor has two very spacious bedrooms. Each bedroom has not one but TWO very large walk in closets to hold all of your belongings. Don't miss this opportunity to make this Latonia haven your forever home. It's the perfect blend of character, convenience, and outdoor relaxation. Your journey to a new chapter begins here! Eligible for 10k in Down Payment Assistance. Income restrictions apply.

    Zillow last checked:

    Listing updated:

    Listed by:

    Gabriella DeAngelis 859-341-9000,

    Coldwell Banker Realty FM

    Bought with:

    Jordan Brewer, 252455

    Redfin Corporation

    Source: NKMLS,MLS#: 618063MLS Logo

    Facts & features

    Interior

    Bedrooms & bathrooms
    • Bedrooms: 3
    • Bathrooms: 2
    • Full bathrooms: 2
    Primary bedroom
    • Features: Carpet Flooring, Walk-In Closet(s), Bath Adjoins, Ceiling Fan(s), See Remarks
    • Level: First
    • Area: 121
    • Dimensions: 11 x 11
    Bedroom 2
    • Features: Carpet Flooring, Walk-In Closet(s), Ceiling Fan(s)
    • Level: Second
    • Area: 180
    • Dimensions: 15 x 12
    Bedroom 3
    • Features: Carpet Flooring, Walk-In Closet(s), Ceiling Fan(s), See Remarks
    • Level: Second
    • Area: 180
    • Dimensions: 15 x 12
    Bathroom 2
    • Features: Full Finished Bath, Tub With Shower, See Remarks, Soaking Tub, Tile Flooring
    • Level: Second
    • Area: 40
    • Dimensions: 5 x 8
    Dining room
    • Features: Chandelier, French Doors, See Remarks, Hardwood Floors
    • Level: First
    • Area: 168
    • Dimensions: 14 x 12
    Entry
    • Features: Common Hallway, Hardwood Floors
    • Level: First
    • Area: 84
    • Dimensions: 12 x 7
    Kitchen
    • Features: Walk-Out Access, Vinyl Flooring, Breakfast Bar, Ceramic Tile Flooring, See Remarks, Crown Molding
    • Level: First
    • Area: 81
    • Dimensions: 9 x 9
    Living room
    • Features: Fireplace(s), See Remarks, Hardwood Floors
    • Level: First
    • Area: 196
    • Dimensions: 14 x 14
    Primary bath
    • Features: Shower, Tub With Shower, See Remarks, Soaking Tub, Tile Flooring
    • Level: First
    • Area: 80
    • Dimensions: 10 x 8
    Heating
    • Forced Air
    Cooling
    • Central Air
    Appliances
    • Included: Stainless Steel Appliance(s), Electric Oven, Dishwasher, Microwave, Refrigerator
    • Laundry: Main Level
    Features
    • See Remarks, Walk-In Closet(s), Storage, Granite Counters, Eat-in Kitchen, Crown Molding, Ceiling Fan(s), High Ceilings, Natural Woodwork, Master Downstairs
    • Doors: Pocket Door(s), Multi Panel Doors
    • Windows: Double Hung
    • Basement: Full
    • Number of fireplaces: 1
    • Fireplace features: See Remarks, Inoperable, Wood Burning
    Interior area
    • Total structure area: 1,317
    • Total interior livable area: 1,317 sqft

    Property

    Parking
    • Parking features: Driveway, Off Street, On Street
    • Has uncovered spaces: Yes
    Features
    • Levels: Two
    • Stories: 2
    • Patio & porch: Covered, Patio, Porch
    • Exterior features: Private Yard
    • Fencing: See Remarks,Full,Privacy,Wood
    • Has view: Yes
    • View description: Neighborhood
    Lot
    • Size: 4,791 Square Feet
    Details
    • Additional structures: Shed(s), Storage, Workshop
    • Parcel number: 0561302133.00
    • Zoning description: Residential

    Construction

    Type & style
    • Home type: SingleFamily
    • Architectural style: Traditional
    • Property subtype: Single Family Residence, Residential
    Materials
    • Vinyl Siding
    • Foundation: Block
    • Roof: Shingle
    Condition
    • Existing Structure
    • New construction: No
    • Year built: 1914

    Utilities & green energy

    • Sewer: Public Sewer
    • Water: Public
    • Utilities for property: Cable Available, Natural Gas Available

    Community & HOA

    Community
    • Security: Smoke Detector(s)
    HOA
    • Has HOA: No
    Location
    • Region: Covington

    Financial & listing details

    • Price per square foot: $186/sqft
    • Tax assessed value: $245,000
    • Annual tax amount: $3,222
    • Date on market: 10/5/2025
    • Cumulative days on market: 16 days

    Price history

    DateEventPrice
    12/11/2023Sold$245,000+2.1%$186/sqft
    Source: NKMLS #618063 Report a problem
    11/11/2023Pending sale$240,000$182/sqft
    Source: NKMLS #618063 Report a problem
    11/9/2023Price change$240,000-3.6%$182/sqft
    Source: NKMLS #618063 Report a problem
    10/25/2023Listed for sale$249,000+85.8%$189/sqft
    Source: NKMLS #618063 Report a problem
    3/24/2021Listing removed--
    Source: Owner Report a problem
    7/22/2015Sold$134,000-1.1%$102/sqft
    Source: Public Record Report a problem
    5/5/2015Listed for sale$135,500+146.4%$103/sqft
    Source: Owner Report a problem
    7/7/2014Sold$55,000-44.9%$42/sqft
    Source: Public Record Report a problem
    2/23/2005Sold$99,900+24.9%$76/sqft
    Source: Public Record Report a problem
    10/4/2001Sold$80,000$61/sqft
    Source: Public Record Report a problem

    Public tax history

    YearProperty taxesTax assessment
    2024$3,222 +101.9%$245,000 +47.4%
    2023$1,596 -3.9%$166,200
    2022$1,661 +16.4%$166,200 +24%
    2021$1,426 -21.7%$134,000
    2020$1,822 $134,000
    2019$1,822 +17%$134,000
    2018$1,556 $134,000
    2017$1,556 +158.8%$134,000 +436%
    2015$601 $25,000 -76.2%
    2014$601 -72.2%$105,000
    2013$2,163 $105,000
    2012-- $105,000
    2011-- $105,000
    2010-- $105,000
    2009-- $105,000
    2008-- $105,000
    2007-- $105,000
    2006-- $105,000 +31.3%
    2005-- $80,000
    2004-- $80,000
    2003-- $80,000
    2002-- $80,000 +37.9%
    2001-- $58,000
    2000-- $58,000
    Find assessor info on the county website

    Neighborhood: 41015

    Nearby schools

    GreatSchools rating
    Schools provided by the listing agent
    • Middle: Holmes Middle School
    • High: Holmes Senior High

    Source: NKMLS. This data may not be complete. We recommend contacting the local school district to confirm school assignments for this home.

    Get a cash offer in 3 minutes
    Find out how much your home could sell for in as little as 3 minutes with a no-obligation cash offer.
    Estimated market value
    $270,000
    Get a cash offer in 3 minutes
    Find out how much your home could sell for in as little as 3 minutes with a no-obligation cash offer.
    Estimated market value
    $270,000