Skip main navigation
Sold for $1,289,000
  • $1,289,000

    3158 E BELLFLOWER Court, Gilbert, AZ 85298

    4beds
    3,673sqft
    Single Family Residence
    Built in 2015
    0.56 Acres Lot
    $1,289,100 Zestimate®
    $351/sqft
    $5,524 Estimated rent

    Home value

    $1,289,100

    $1.19M - $1.41M

    $5,524/mo

    Zestimate® history
    Loading
    Loading...

    Owner options

    List your home for rent

    $5,524/mo

    Rent Zestimate®

    Find your next renter with Zillow Rental Manager. Plus, with online applications, you can quickly screen prospective tenants – for free.

    Learn more

    $5,524/mo

    Rent Zestimate®

    Refinance and save

    $6,180/mo

    Est. payment

    Refinancing to a lower rate could help reduce your monthly payments and save thousands over the life of the loan.

    See today's rates

    $6,180/mo

    Est. payment

    Explore your selling options

    Work with a Zillow partner agent

    Leverage their expertise and Zillow's premium Showcase listings to get your home seen by more buyers.

    Get started

    List with your own agent

    Get your home in front of millions of buyers by listing it on Zillow.

    Learn how to do it

    Sell it yourself

    Take full control of how buyers see your home on Zillow by listing For Sale by Owner (FSBO).

    List your home

    What's special

    Stacked-stone gas fireplaceSplit floor planSoaring ceilingsFully finished backyardWalk-in pantryAlder cabinetryShutters throughout
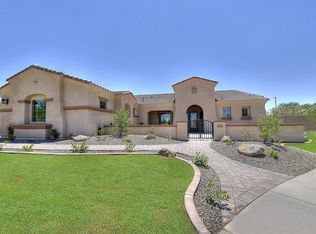
    WINNER! Best Home on Tour... Over half an acre, cul-de-sac lot in Acacia Estates with a fully finished backyard most new builds can't offer. This highly upgraded semi-custom home offers space, privacy, and a resort-style backyard designed for Arizona living. Inside, the open great room features soaring ceilings, custom wood beams, and a stacked-stone gas fireplace, flowing into a Chef's kitchen with waterfall island, GE Monogram appliances, Alder cabinetry, full-height designer backsplash and a walk-in pantry. Breakfast nook includes extended cabinetry, wine and beverage fridge and expansive windows for plenty of natural lighting for leisurely mornings. The split floor plan includes a spacious primary suite with spa-inspired bath, soaking tub, walk-in shower, dual vanities, and oversized custom closet, along with a en-suite guest room ideal for visitors or multi-generational living. Step outside to your resort-style backyard featuring a 40x40 custom pool with oversized Baja step, Pentair equipment, and a dramatic stainless-steel waterfall. An oversized sliding glass door with retractable screen creates seamless indoor-outdoor living, perfect for enjoying Arizona's beautiful fall, winter, and spring weather. The north/south facing lot includes expansive grass area perfect for kids, pets, or entertaining. Additional features include: a four-car garage with epoxy flooring and built-in storage, shutters throughout, wrap-around driveway and RV gate access, spacious laundry room with quartz counters and custom cabinetry. Located near pickleball courts, shopping, dining, and the upcoming Lifetime Fitness Ocotillo, this home offers a rare opportunity to own over half an acre in one of Gilbert's most desirable gated communities with both mountain and perfect sunset views.

    Zillow last checked:

    Listing updated:

    Listed by:

    Elisa C De Leon 702-277-8833,

    Realty ONE Group

    Bought with:

    Cristina A Pulido, SA658314000

    Real Broker

    Source: ARMLS,MLS#: 6997289MLS Logo

    Facts & features

    Interior

    Bedrooms & bathrooms
    • Bedrooms: 4
    • Bathrooms: 4
    • Full bathrooms: 3
    • 1/2 bathrooms: 1
    Heating
    • Natural Gas
    Cooling
    • Central Air, Ceiling Fan(s), Programmable Thmstat
    Appliances
    • Included: Dryer, Washer, Water Softener Owned, Reverse Osmosis, Refrigerator, Built-in Microwave, Dishwasher, Disposal, Electric Oven, Gas Cooktop, Water Purifier
    • Laundry: Inside
    Features
    • Pantry, Non-laminate Counter, High Speed Internet, Granite Counters, Double Vanity, See Remarks, Eat-in Kitchen, 9+ Flat Ceilings, No Interior Steps, Kitchen Island, Full Bth Master Bdrm, Separate Shwr & Tub
    • Flooring: Carpet, Tile
    • Windows: Low Emissivity Windows, Double Pane Windows, ENERGY STAR Qualified Windows, Vinyl Frame
    • Has basement: No
    • Number of fireplaces: 1
    • Fireplace features: Gas
    Interior area
    • Total structure area: 3,673
    • Total interior livable area: 3,673 sqft

    Property

    Parking
    • Total spaces: 8
    • Parking features: RV Gate, Garage Door Opener, Direct Access, Attch'd Gar Cabinets, Side Vehicle Entry
    • Garage spaces: 4
    • Uncovered spaces: 4
    Features
    • Stories: 1
    • Patio & porch: Covered, Patio
    • Exterior features: Private Street(s), Private Yard
    • Has private pool: Yes
    • Pool features: Outdoor Pool
    • Spa features: None
    • Fencing: Block
    • Has view: Yes
    • View description: Mountain(s)
    Lot
    • Size: 0.56 Acres
    • Features: North/South Exposure, Sprinklers In Rear, Sprinklers In Front, Corner Lot, Cul-De-Sac, Grass Back, Synthetic Grass Frnt, Auto Timer H2O Front, Auto Timer H2O Back
    Details
    • Parcel number: 30486095

    Construction

    Type & style
    • Home type: SingleFamily
    • Architectural style: Ranch
    • Property subtype: Single Family Residence
    Materials
    • Stucco, Wood Frame, Painted
    • Roof: Tile
    Condition
    • Year built: 2015
    Details
    • Builder name: TW Lewis by David Weekley

    Utilities & green energy

    • Sewer: Public Sewer
    • Water: City Water
    Green energy
    • Energy efficient items: Fresh Air Mechanical, Multi-Zones

    Community & HOA

    Community
    • Features: Gated, Playground, Biking/Walking Path
    • Security: Security System Owned
    • Subdivision: ACACIA REPLAT
    HOA
    • Has HOA: Yes
    • Services included: Maintenance Grounds
    • HOA fee: $290 monthly
    • HOA name: Acacia Estates HOA
    • HOA phone: 480-759-4945
    Location
    • Region: Gilbert

    Financial & listing details

    • Price per square foot: $351/sqft
    • Tax assessed value: $1,196,100
    • Annual tax amount: $5,873
    • Date on market: 3/12/2026
    • Cumulative days on market: 91 days
    • Listing terms: Cash,Conventional,1031 Exchange,FHA,VA Loan
    • Ownership: Fee Simple

    Price history

    DateEventPrice
    6/10/2026Sold$1,289,000$351/sqft
    Source: ARMLS #6997289 Report a problem
    5/6/2026Price change$1,289,000-2.7%$351/sqft
    Source: ARMLS #6997289 Report a problem
    3/12/2026Listed for sale$1,325,000+44.8%$361/sqft
    Source: ARMLS #6997289 Report a problem
    9/17/2020Sold$915,000+4.6%$249/sqft
    Source: ARMLS #6114200 Report a problem
    8/14/2020Pending sale$875,000$238/sqft
    Source: DPR Realty LLC #6114200 Report a problem
    8/7/2020Listed for sale$875,000+30.6%$238/sqft
    Source: DPR Realty LLC #6114200 Report a problem
    6/23/2016Sold$669,850-4.3%$182/sqft
    Source: Public Record Report a problem
    1/11/2016Listing removed$699,590$190/sqft
    Source: David Weekley Homes Report a problem
    11/12/2015Listed for sale$699,590$190/sqft
    Source: David Weekley Homes Report a problem

    Public tax history

    YearProperty taxesTax assessment
    2025$5,838 +1.7%$119,610 0%
    2024$5,738 +2.2%$119,650 +88.5%
    2023$5,613 +3%$63,479 -18.3%
    2022$5,448 -2.4%$77,680 +2.8%
    2021$5,580 +4.1%$75,550 +0.3%
    2020$5,360 +3.4%$75,330 -0.3%
    2019$5,186 $75,580 +21%
    2018$5,186 +6.9%$62,460 +2.9%
    2017$4,853 +211.5%$60,700 +2.3%
    2016$1,558 -3.7%$59,360 +188.3%
    2015$1,618 $20,592 +45.1%
    2014-- $14,192 +23.6%
    2013-- $11,483 -80.7%
    2009-- $59,440
    Find assessor info on the county website

    Neighborhood: 85298

    Nearby schools

    GreatSchools rating
    Schools provided by the listing agent
    • Elementary: Charlotte Patterson Elementary
    • Middle: Willie & Coy Payne Jr. High
    • High: Basha High School
    • District: Chandler Unified District #80

    Source: ARMLS. This data may not be complete. We recommend contacting the local school district to confirm school assignments for this home.

    Get a cash offer in 3 minutes
    Find out how much your home could sell for in as little as 3 minutes with a no-obligation cash offer.
    Estimated market value
    $1,289,100
    Get a cash offer in 3 minutes
    Find out how much your home could sell for in as little as 3 minutes with a no-obligation cash offer.
    Estimated market value
    $1,289,100