Skip main navigation
Sold for $1,300,000
  • $1,300,000

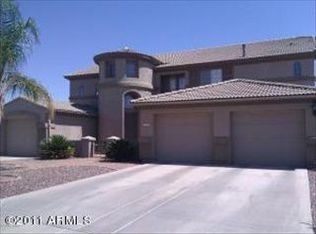
    3158 E HACKAMORE Street, Mesa, AZ 85213

    5beds
    4baths
    4,205sqft
    Single Family Residence
    Built in 1999
    0.45 Acres Lot
    $1,369,200 Zestimate®
    $309/sqft
    $5,086 Estimated rent

    Home value

    $1,369,200

    $1.29M - $1.47M

    $5,086/mo

    Zestimate® history
    Loading
    Loading...

    Owner options

    List your home for rent

    $5,086/mo

    Rent Zestimate®

    Find your next renter with Zillow Rental Manager. Plus, with online applications, you can quickly screen prospective tenants – for free.

    Learn more

    $5,086/mo

    Rent Zestimate®

    Refinance and save

    $6,315/mo

    Est. payment

    Refinancing to a lower rate could help reduce your monthly payments and save thousands over the life of the loan.

    See today's rates

    $6,315/mo

    Est. payment

    Explore your selling options

    Work with a Zillow partner agent

    Leverage their expertise and Zillow's premium Showcase listings to get your home seen by more buyers.

    Get started

    List with your own agent

    Get your home in front of millions of buyers by listing it on Zillow.

    Learn how to do it

    Sell it yourself

    Take full control of how buyers see your home on Zillow by listing For Sale by Owner (FSBO).

    List your home

    What's special

    Rv garageBonus roomOwned solar panelsStunning fireplaceCentral vacRaised platformExtensive travertine decking
    Meticulous * SEMI-CUSTOM HOME * 5 BDRMS * BONUS ROOM * 3.5 BATHS * FULL GUEST HOUSE * SPLIT 3 CAR GARAGE * RV GARAGE * perfect for multi-generational living or long-term guests! MAIN HOUSE INCLUDES: dramatic portico entry; cathedral ceilings w/crown molding; sizeable bdrms w/walk-in closets; walk-out deck; central vac; plantation shutters; owned solar panels; security cameras; 14ft RV gate; surround sound; & coffered ceilings. MAIN HOUSE KITCHEN HOSTS massive center island w/breakfast bar, cabinets galore, built-in desk, walk-in pantry, stainless appl, gas range, & dbl ovens. GUEST HOUSE FEATURES: 1 bdrm, 1 bath, a living room, full kitchen w/granite counters, separate A/C, soft water, & laundry room w/stackable w/d. PRIMARY BEDROOM DOWNSTAIRS SHOWCASES split vanities with make-up station, jacuzzi tub, linen closet, & large walk-in closet w/built in drawers. RV GARAGE SHOWCASES: pull-through access with doors on both ends, huge storage closet, workshop, large shop sink, a urinal, and plenty of room behind for a boat and all your toys. The SPRAWLING BACKYARD OASIS is an entertainer's dream: outdoor kitchen ramada with built-in bbq, sink, refrigerator, café lights, and raised bar seating; CROWD PLEASING SPARKLING POOL that's part play-pool / part diving-pool with a waterfall grotto and slide; extensive travertine decking with raised platform and stunning fireplace where all can gather; professional lighting for nighttime ambiance; and mature landscaping with gorgeous citrus trees. Pool was resurfaced (2021) and windows were replaced on front and both sides of home (2021). This home is an absolute dream for any owner!

    Zillow last checked:

    Listing updated:

    Listed by:

    Ben Koerner 602-647-9151,

    AZ Brokerage Holdings, LLC

    Bought with:

    Marshal C Nathe, SA688714000

    eXp Realty

    Source: ARMLS,MLS#: 6556321MLS Logo

    Facts & features

    Interior

    Bedrooms & bathrooms
    • Bedrooms: 5
    • Bathrooms: 4
    Heating
    • Natural Gas
    Cooling
    • Central Air, Ceiling Fan(s)
    Appliances
    • Included: Gas Cooktop
    Features
    • High Speed Internet, Double Vanity, Master Downstairs, Eat-in Kitchen, Breakfast Bar, Vaulted Ceiling(s), Kitchen Island, Pantry, Full Bth Master Bdrm, Separate Shwr & Tub
    • Flooring: Carpet, Tile
    • Windows: Solar Screens, Double Pane Windows
    • Has basement: No
    • Common walls with other units/homes: No Common Walls
    Interior area
    • Total structure area: 4,205
    • Total interior livable area: 4,205 sqft

    Property

    Parking
    • Total spaces: 6
    • Parking features: RV Access/Parking, RV Gate, Garage Door Opener, Over Height Garage, Storage, RV Garage
    • Garage spaces: 3
    • Uncovered spaces: 3
    Features
    • Stories: 2
    • Patio & porch: Covered, Patio
    • Exterior features: Playground, Balcony, Private Yard, Storage, Built-in Barbecue
    • Has private pool: Yes
    • Pool features: Play Pool, Diving Pool
    • Spa features: None, Bath
    • Fencing: Block
    Lot
    • Size: 0.45 Acres
    • Features: Cul-De-Sac, Grass Back, Synthetic Grass Frnt
    Details
    • Additional structures: Guest House, Gazebo
    • Parcel number: 14112282

    Construction

    Type & style
    • Home type: SingleFamily
    • Architectural style: Ranch
    • Property subtype: Single Family Residence
    Materials
    • Stucco, Wood Frame, Painted
    • Roof: Tile
    Condition
    • Year built: 1999
    Details
    • Builder name: Great Western

    Utilities & green energy

    • Sewer: Public Sewer
    • Water: City Water
    Green energy
    • Energy efficient items: Solar Panels

    Community & neighborhood

    Community
    • Community features: Playground
    Location
    • Region: Mesa
    • Subdivision: MESA NORTHGROVE

    HOA & financial

    HOA
    • Has HOA: Yes
    • HOA fee: $375 quarterly
    • Services included: Maintenance Grounds
    • Association name: Mesa Northgrove
    • Association phone: 480-813-6788

    Other

    Other facts
    • Listing terms: Cash,Conventional,VA Loan
    • Ownership: Fee Simple

    Price history

    DateEventPrice
    7/28/2023Sold$1,300,000$309/sqft
    Source: ARMLS #6556321 Report a problem
    6/17/2023Listed for sale$1,300,000$309/sqft
    Source: ARMLS #6556321 Report a problem
    6/1/2023Contingent$1,300,000$309/sqft
    Source: ARMLS #6556321 Report a problem
    5/19/2023Listed for sale$1,300,000+160%$309/sqft
    Source: ARMLS #6556321 Report a problem
    1/13/2015Sold$500,000-10.7%$119/sqft
    Source: ARMLS #5181012 Report a problem
    10/30/2014Price change$560,000-1.8%$133/sqft
    Source: Realty Executives #5181012 Report a problem
    10/6/2014Listed for sale$570,000+67.4%$136/sqft
    Source: Realty Executives #5181012 Report a problem
    2/17/2000Sold$340,522$81/sqft
    Source: Public Record Report a problem

    Public tax history

    YearProperty taxesTax assessment
    2025$5,539 +0.5%$91,880 -4.3%
    2024$5,510 -0.9%$96,030 +69.3%
    2023$5,561 +0.2%$56,732 +5%
    2022$5,552 -1.4%$54,030 -4.2%
    2021$5,631 +7.7%$56,400 +9.2%
    2020$5,226 +4.8%$51,670 +8.3%
    2019$4,988 $47,720 -2.3%
    2018$4,988 +3.4%$48,850 -0.3%
    2017$4,824 +9.7%$49,020 -3.8%
    2016$4,397 $50,950 +1.5%
    2015$4,397 $50,200 +17.3%
    2014-- $42,800 +26.6%
    2013-- $33,810 -5.6%
    2012-- $35,810 -21.6%
    2011-- $45,700 +3.2%
    2010-- $44,270 -20.7%
    2009-- $55,800 -21.6%
    2008-- $71,150 +34%
    2007-- $53,100 +74.1%
    2006-- $30,500
    2005-- $30,500 +2.9%
    2004-- $29,650
    2003-- $29,650 +15.6%
    2002-- $25,650

    Find assessor info on the county website

    Neighborhood: Northgrove

    Nearby schools

    GreatSchools rating
    Schools provided by the listing agent
    • Elementary: Hale Elementary School
    • Middle: Stapley Junior High School
    • High: Mountain View High School
    • District: Mesa Unified District

    Source: ARMLS. This data may not be complete. We recommend contacting the local school district to confirm school assignments for this home.

    Get a cash offer in 3 minutes
    Find out how much your home could sell for in as little as 3 minutes with a no-obligation cash offer.
    Estimated market value
    $1,369,200
    Get a cash offer in 3 minutes
    Find out how much your home could sell for in as little as 3 minutes with a no-obligation cash offer.
    Estimated market value
    $1,369,200