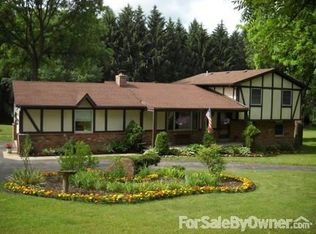
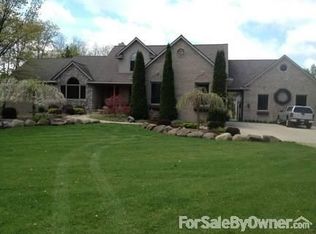
Welcome to your own private retreat nestled on four beautiful acres of peaceful, serene surroundings. This inviting home offers the perfect balance of comfort, nature, and convenience with newer appliances, spacious living areas, and a relaxing hot tub on the deck where you can unwind and enjoy the quiet beauty around you. A car lover’s dream, a home garage offers two spacious bays, a second heated garage holds four more, and a third garage is ready for landscape machines, storage or whatever you can dream up! Surrounded by mature trees and abundant wildlife, the property creates a true sense of escape while still being just minutes from golf courses, shopping, restaurants, parks, and scenic hiking trails. Whether you're entertaining guests, enjoying cozy evenings under the stars, or seeking a tranquil lifestyle close to everyday amenities, this property delivers the ideal blend of relaxation and accessibility.
If you like to tinker or if gardening is your bag, this is your spot. You'll have plenty of room to create the perfect man cave or she shed in the detached 3 car garage and the second 2 car garage to boot!!!
Showing times are Monday through Sunday from 1pm to 5pm ONLY
SELLER WOULD LIKE TO VACATE IN SEPTEMBER IF POSSIBLE
Sold for $565,000
Zillow last checked:
Listing updated:
Bought with:
Mark Blondy, 6501433811
3DX Real Estate-Brighton
Source: Realcomp II,MLS#: 20261038284
Price history
| Date | Event | Price |
|---|---|---|
| 7/10/2026 | Sold | $565,000+2.7%$309/sqft |
Source:  Realcomp II #20261038284 Report a problem Realcomp II #20261038284 Report a problem | ||
| 6/3/2026 | Pending sale | $550,000$301/sqft |
Source: Realcomp II #20261038284 Report a problem | ||
| 5/28/2026 | Listed for sale | $550,000+57.1%$301/sqft |
Source: Realcomp II #20261038284 Report a problem | ||
| 10/21/2003 | Sold | $350,000$191/sqft |
Source: Public Record Report a problem | ||
Get a cash offer in 3 minutes
Find out how much your home could sell for in as little as 3 minutes with a no-obligation cash offer.
Estimated market value
$565,100
