** YOU HAVE FOUND THE UNICORN PROPERTY ** Featuring 4 bedrooms, 3 bathrooms, LOTS OF REMODELING with an IMMACULATE SCREENED POOL - this is the property everyone will want, but only one lucky buyer will get ** Floor Plan offers a Spacious Formal Living Room at entry (used as game room), with adjoining Formal Dining Room ** The BEAUTIFULLY REMODELED KITCHEN w/HUGE ISLAND has a LEATHER GRANITE SURFACE, seating for 4, and storage on each side of Island. The Kitchen Cabinets have Soft-close Drawers and are accented by a blue, tiled Backsplash ** The Kitchen adjoins the Spacious Family Room w/Corner Fireplace ** Flooring in main living areas, kitchen and owner’s bedroom have been upgraded to LUXURY VINYL PLANK ** Owner’s Suite is also HUGE w/REMODELED OWNER'S BATHROOM w/Dual-Sinks and a lowered Vanity providing separation. The REMODELED OWNER’S SHOWER has a GLASS DOOR, Custom Tile Work & Built-in shelf. There is also an EXTRA LINEN/STORAGE CLOSET providing additional storage options to the Large WI CLOSET w/PROFESSIONAL ORGANIZER ** Bedrooms #2 and #3 are located off the Family Room, and share Bathroom #2. The Guest Suite Bedroom #4 is located off the opposite side of Family Room, with Bathroom #3 serving both the pool area and Guest Suite; both with doors for privacy. ALL SPARE BEDROOMS ARE SPACIOUS ** Best for Last: Your buyers will LOVE spending time on the 20’ Covered Lanai w/adjoining SCREENED POOL which is as beautiful as the come. Lanai & Pool Decking have received a custom EPOXY COATING & DESIGN which is beautiful. Drain on pool deck was also upgraded to 2” when coating was added (an aluminum patio fence was removed between lanai & pool, and can be re-installed if desired) ** FULL VINYL PRIVACY FENCING ADDED Dec 2017; perfect for pets or play ** Important Updates include: NEW ROOF INSTALLED Aug 2018; NEW HVAC SYSTEM installed 2020; NEW SEPTIC TANK & DRAINFIELD installed 2020 (photos provided upon request), and a NEW DRIVEWAY and FRONT WALK ADDED w/Septic replacement ** A Water Softener also conveys with sale ** Room sizes are approximate and may be verified by buyers. >> BE SURE TO VIEW THE 3-D TOUR <<
Sold for $430,000
$430,000
3158 GOLDEN ROCK DR, ORLANDO, FL 32818
4beds
2,149sqft
Single Family Residence
Built in 1988
10,413 Square Feet Lot
$437,200 Zestimate®
$200/sqft
$2,587 Estimated rent
Home value
$437,200
$415,000 - $459,000
$2,587/mo
Zestimate® history
Owner options
List your home for rent
$2,587/mo
Rent Zestimate®
Find your next renter with Zillow Rental Manager. Plus, with online applications, you can quickly screen prospective tenants – for free.
$2,587/mo
Rent Zestimate®
Refinance and save
$3,115/mo
Est. payment
Refinancing to a lower rate could help reduce your monthly payments and save thousands over the life of the loan.
$3,115/mo
Est. payment
Explore your selling options
Work with a Zillow partner agent
Leverage their expertise and Zillow's premium Showcase listings to get your home seen by more buyers.
Get startedList with your own agent
Get your home in front of millions of buyers by listing it on Zillow.
Learn how to do itSell it yourself
Take full control of how buyers see your home on Zillow by listing For Sale by Owner (FSBO).
List your homeWhat's special
Zillow last checked:
Listing updated:
Listed by:
Frank Plesko 407-421-6412,
WATSON REALTY CORP 407-298-8800,
Gloria Plesko 407-421-7315,
WATSON REALTY CORP
Bought with:
John Joseph, 3435311
CENTRIC REALTY SERVICES LLC
Source: Stellar MLS,MLS#: O6159317 Originating MLS: Orlando Regional
Originating MLS: Orlando Regional
Facts & features
Interior
Bedrooms & bathrooms
- Bedrooms: 4
- Bathrooms: 3
- Full bathrooms: 3
Rooms
- Room types: Family Room, Dining Room, Living Room, Utility Room
Primary bedroom
- Description: Room5
- Features: Ceiling Fan(s), Dual Sinks, En Suite Bathroom, Single Vanity, Water Closet/Priv Toilet, Walk-In Closet(s)
- Level: First
- Dimensions: 14x13
Bedroom 2
- Description: Room6
- Features: Ceiling Fan(s), Built-in Closet
- Level: First
- Dimensions: 14x10
Bedroom 3
- Description: Room7
- Features: Ceiling Fan(s), Built-in Closet
- Level: First
- Dimensions: 12x10
Bedroom 4
- Description: Room8
- Features: Ceiling Fan(s), Built-in Closet
- Level: First
- Dimensions: 13x10
Balcony porch lanai
- Description: Room9
- Level: First
- Dimensions: 20x9
Dining room
- Description: Room2
- Level: First
- Dimensions: 10x9
Family room
- Description: Room4
- Features: Ceiling Fan(s)
- Level: First
- Dimensions: 18x13
Kitchen
- Description: Room3
- Features: Breakfast Bar, Granite Counters, Kitchen Island
- Level: First
- Dimensions: 16x12
Living room
- Description: Room1
- Level: First
- Dimensions: 14x11
Heating
- Central, Electric, Heat Pump
Cooling
- Central Air
Appliances
- Included: Dishwasher, Disposal, Electric Water Heater, Microwave, Range, Refrigerator, Water Softener
- Laundry: Inside, Laundry Room
Features
- Ceiling Fan(s), Eating Space In Kitchen, Kitchen/Family Room Combo, Solid Surface Counters, Split Bedroom, Vaulted Ceiling(s), Walk-In Closet(s)
- Flooring: Carpet, Ceramic Tile, Luxury Vinyl
- Windows: Blinds, Rods
- Has fireplace: Yes
- Fireplace features: Family Room, Wood Burning
Interior area
- Total structure area: 2,860
- Total interior livable area: 2,149 sqft
Property
Parking
- Total spaces: 2
- Parking features: Garage Door Opener
- Attached garage spaces: 2
- Details: Garage Dimensions: 23x20
Features
- Levels: One
- Stories: 1
- Patio & porch: Covered, Front Porch, Rear Porch
- Exterior features: Irrigation System, Rain Gutters, Sidewalk
- Has private pool: Yes
- Pool features: Gunite, In Ground, Screen Enclosure
- Fencing: Vinyl
Lot
- Size: 10,413 Square Feet
- Dimensions: 80 x 131
- Features: Level, Sidewalk
- Residential vegetation: Mature Landscaping
Details
- Parcel number: 282211806600710
- Zoning: R-1A
- Special conditions: None
Construction
Type & style
- Home type: SingleFamily
- Property subtype: Single Family Residence
Materials
- Block, Stucco
- Foundation: Slab
- Roof: Shingle
Condition
- New construction: No
- Year built: 1988
Utilities & green energy
- Sewer: Septic Tank
- Water: Public
- Utilities for property: BB/HS Internet Available, Public
Community & HOA
Community
- Features: Sidewalks
- Security: Security System Owned
- Pet fee: $0 monthly
- Subdivision: SILVER RIDGE PH 03
HOA
- Has HOA: Yes
- HOA fee: $15 monthly
- HOA name: Top Notch Management Svs.
- HOA phone: 407-644-4406
Location
- Region: Orlando
Financial & listing details
- Price per square foot: $200/sqft
- Tax assessed value: $338,571
- Annual tax amount: $2,009
- Date on market: 11/22/2023
- Cumulative days on market: 6 days
- Listing terms: Cash,Conventional,FHA,VA Loan
- Ownership: Fee Simple
- Total actual rent: 0
- Road surface type: Paved
Price history
| Date | Event | Price |
|---|---|---|
| 3/16/2024 | Listing removed | -- |
Source: Zillow Rentals Report a problem | ||
| 3/13/2024 | Price change | $2,800-6.7%$1/sqft |
Source: Zillow Rentals Report a problem | ||
| 2/12/2024 | Price change | $3,000-6.3%$1/sqft |
Source: Zillow Rentals Report a problem | ||
| 2/5/2024 | Price change | $3,200-8.6%$1/sqft |
Source: Zillow Rentals Report a problem | ||
| 1/25/2024 | Price change | $3,500-7.9%$2/sqft |
Source: Zillow Rentals Report a problem | ||
| 1/21/2024 | Listed for rent | $3,800$2/sqft |
Source: Zillow Rentals Report a problem | ||
| 1/19/2024 | Sold | $430,000+0%$200/sqft |
Source:  Stellar MLS #O6159317 Report a problem Stellar MLS #O6159317 Report a problem | ||
| 11/28/2023 | Pending sale | $429,900$200/sqft |
Source: Stellar MLS #O6159317 Report a problem | ||
| 11/22/2023 | Listed for sale | $429,900+160.5%$200/sqft |
Source: Stellar MLS #O6159317 Report a problem | ||
| 10/21/2013 | Sold | $165,000-2.9%$77/sqft |
Source: Public Record Report a problem | ||
| 8/21/2013 | Price change | $169,900-2.9%$79/sqft |
Source: Central Orlando Realty LLC DBA Keller Williams at the Parks #O5177926 Report a problem | ||
| 8/17/2013 | Listed for sale | $174,900+68.2%$81/sqft |
Source: Central Orlando Realty LLC DBA Keller Williams at the Parks #O5177926 Report a problem | ||
| 8/8/2012 | Sold | $104,000-55.6%$48/sqft |
Source: Public Record Report a problem | ||
| 11/9/2006 | Sold | $234,000+1.7%$109/sqft |
Source: Public Record Report a problem | ||
| 6/24/2005 | Sold | $230,000$107/sqft |
Source: Public Record Report a problem | ||
Public tax history
| Year | Property taxes | Tax assessment |
|---|---|---|
| 2024 | $2,264 +7.1% | $156,515 +3% |
| 2023 | $2,114 +5.2% | $151,956 +3% |
| 2022 | $2,009 +2.1% | $147,530 +3% |
| 2021 | $1,967 +1.1% | $143,233 +1.4% |
| 2020 | $1,946 +2.2% | $141,255 +2.3% |
| 2019 | $1,903 +1.6% | $138,079 +1.9% |
| 2018 | $1,872 | $135,504 -22.3% |
| 2017 | $1,872 +2.1% | $174,336 +5.1% |
| 2016 | $1,834 +1.7% | $165,845 +5.2% |
| 2015 | $1,803 -3.7% | $157,650 +23.1% |
| 2014 | $1,871 -17.4% | $128,059 +13.8% |
| 2013 | $2,264 +28.9% | $112,545 -6.8% |
| 2012 | $1,756 -3.7% | $120,695 -3% |
| 2011 | $1,824 -1.9% | $124,370 -4.3% |
| 2010 | $1,860 | $129,956 -19.2% |
| 2009 | -- | $160,792 -28.6% |
| 2008 | $3,331 -20% | $225,167 -6.2% |
| 2007 | $4,163 +5.4% | $240,161 +15.6% |
| 2006 | $3,948 +32% | $207,757 +37.7% |
| 2005 | $2,992 +11.7% | $150,853 +11.2% |
| 2004 | $2,678 -0.4% | $135,674 +1.3% |
| 2003 | $2,688 +3.8% | $133,989 +3.7% |
| 2002 | $2,590 +51.8% | $129,182 +14.4% |
| 2001 | $1,706 +2.6% | $112,945 +11.8% |
| 2000 | $1,663 | $101,009 |
Find assessor info on the county website
Neighborhood: 32818
Nearby homes
- $318,2004 bd2 ba1.5k sqft3152 Golden Rock Dr, Orlando, FL 32818Off Market

- $313,3004 bd2 ba1.5k sqft3164 Golden Rock Dr, Orlando, FL 32818Off Market
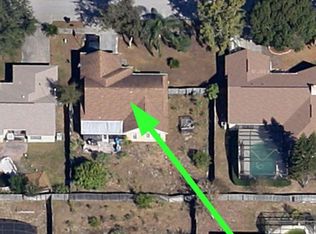
- $393,7004 bd3 ba2.2k sqft7732 Colebrook Dr, Orlando, FL 32818Off Market
- $342,3003 bd2 ba1.8k sqft7726 Colebrook Dr, Orlando, FL 32818Off Market
- $338,4004 bd2 ba1.5k sqft7738 Colebrook Dr, Orlando, FL 32818Off Market
- $379,1004 bd3 ba2.1k sqft3146 Golden Rock Dr, Orlando, FL 32818Off Market
- $357,4003 bd2 ba1.9k sqft3170 Golden Rock Dr, Orlando, FL 32818Off Market
- $344,3843 bd2 ba2.1k sqft3157 Golden Rock Dr, Orlando, FL 32818Off Market
Nearby schools
GreatSchools rating
- 4/10Pinewood Elementary SchoolGrades: PK-5Distance: 0.4 mi
- 4/10Robinswood Middle SchoolGrades: 6-8Distance: 2.2 mi
- 3/10Maynard Evans High SchoolGrades: 9-12Distance: 2.4 mi
Schools provided by the listing agent
- Elementary: Pinewood Elem
- Middle: Robinswood Middle
- High: Evans High
Source: Stellar MLS. This data may not be complete. We recommend contacting the local school district to confirm school assignments for this home.
Get a cash offer in 3 minutes
Find out how much your home could sell for in as little as 3 minutes with a no-obligation cash offer.
Estimated market value
$437,200
Get a cash offer in 3 minutes
Find out how much your home could sell for in as little as 3 minutes with a no-obligation cash offer.
Estimated market value
$437,200
- Florida
- Orange County
- Orlando
- 32818
- 3158 GOLDEN ROCK DR
Nearby cities
Nearby neighborhoods
Nearby zip codes
Other Orlando Topics
