Welcome to 3158 Hambletonian Lane, a stunning four-bedroom, two-bath townhouse offering approx. 1,833 sq ft in Walnut Creek’s desirable Northgate subdivision. Elegant bamboo floors flow through light-filled living and dining areas centered around a striking marble-surround fireplace. An adjacent family room opens through French doors to a patio with terracotta tiles, OneLawn artificial grass, and a private hot tub -perfect for al fresco dining, relaxation, and low-maintenance living. The updated kitchen features abundant cabinetry, premium appliances, and a cozy breakfast bar. The primary suite includes French doors to the yard, large double closets, and a remodeled ensuite with dual vanities and a walk-in shower. Two additional bedrooms are generously sized, while the fourth has been converted into a versatile office with a nook ideal for a pull-out bed or lounge seating. The hall bath also offers a walk-in shower. Added highlights: updated lighting and hardware, a whole-house fan, and a garage with shelving, bike hoists, and an EV charger. Community amenities include an equestrian center, tennis courts, pool, and open space with trails—all for $630/month HOA dues. Enjoy privacy and convenience near parks, shopping, dining, and freeway access. Don’t miss this exceptional home!
Sold for $1,250,000
$1,250,000
3158 Hambletonian Ln, Walnut Creek, CA 94598
4beds
1,833sqft
Residential, Townhouse
Built in 1972
5,227 Square Feet Lot
$1,242,800 Zestimate®
$682/sqft
$4,352 Estimated rent
Home value
$1,242,800
$1.12M - $1.38M
$4,352/mo
Zestimate® history
Owner options
List your home for rent
$4,352/mo
Rent Zestimate®
Find your next renter with Zillow Rental Manager. Plus, with online applications, you can quickly screen prospective tenants – for free.
$4,352/mo
Rent Zestimate®
Refinance and save
$8,591/mo
Est. payment
Refinancing to a lower rate could help reduce your monthly payments and save thousands over the life of the loan.
$8,591/mo
Est. payment
Explore your selling options
Work with a Zillow partner agent
Leverage their expertise and Zillow's premium Showcase listings to get your home seen by more buyers.
Get startedList with your own agent
Get your home in front of millions of buyers by listing it on Zillow.
Learn how to do itSell it yourself
Take full control of how buyers see your home on Zillow by listing For Sale by Owner (FSBO).
List your homeWhat's special
Marble-surround fireplaceRemodeled ensuitePrivate hot tubVersatile officeBamboo floorsWalk-in showerWhole-house fan
Zillow last checked:
Listing updated:
Listed by:
Wendy Moore DRE #01408930 925-570-5187,
Christie's Intl Re Sereno
Bought with:
Karen Ivankovich, DRE #01756135
Dudum Real Estate Group
Source: CCAR,MLS#: 41112362
Facts & features
Interior
Bedrooms & bathrooms
- Bedrooms: 4
- Bathrooms: 2
- Full bathrooms: 2
Rooms
- Room types: 3 Bedrooms, 1 Bath, Primary Bedrm Suite - 1, Main Entry, Family Room
Bathroom
- Features: Solid Surface, Stall Shower, Tile, Updated Baths
Kitchen
- Features: Breakfast Bar, Stone Counters, Dishwasher, Eat-in Kitchen, Disposal, Gas Range/Cooktop, Microwave, Range/Oven Free Standing, Refrigerator, Self-Cleaning Oven, Updated Kitchen
Heating
- Forced Air, Wall Furnace, Fireplace(s)
Cooling
- Ceiling Fan(s), Central Air, Whole House Fan
Appliances
- Included: Dishwasher, Gas Range, Microwave, Free-Standing Range, Refrigerator, Self Cleaning Oven, Gas Water Heater, Dryer, Washer
- Laundry: Laundry Room, Cabinets, Inside
Features
- Breakfast Bar, Updated Kitchen
- Flooring: Tile, Vinyl, Bamboo
- Windows: Window Coverings
- Number of fireplaces: 1
- Fireplace features: Gas
Interior area
- Total structure area: 1,833
- Total interior livable area: 1,833 sqft
Property
Parking
- Total spaces: 2
- Parking features: Attached, Direct Access, Enclosed, Electric Vehicle Charging Station(s), Garage Door Opener
- Attached garage spaces: 2
Features
- Levels: One
- Stories: 1
- Pool features: Community
- Spa features: Heated
- Fencing: Fenced,Full,Wood
Lot
- Size: 5,227 Square Feet
- Features: Level, Back Yard, Front Yard, Landscaped, Yard Space
Details
- Parcel number: 1380910230
- Special conditions: Standard
Construction
Type & style
- Home type: Townhouse
- Architectural style: Contemporary
- Property subtype: Residential, Townhouse
Materials
- Wood Siding
- Roof: Composition
Condition
- Existing
- New construction: No
- Year built: 1972
Utilities & green energy
- Electric: No Solar
Green energy
- Energy efficient items: Other
Community & HOA
Community
- Subdivision: North Gate
HOA
- Has HOA: Yes
- Amenities included: Clubhouse, Greenbelt, Pool, Tennis Court(s), Other, BBQ Area, Guest Parking, Picnic Area, RV Parking, Trail(s)
- Services included: Common Area Maint, Management Fee, Reserve Fund, Other
- HOA fee: $630 monthly
- HOA name: NOT LISTED
- HOA phone: 925-400-6577
Location
- Region: Walnut Creek
Financial & listing details
- Price per square foot: $682/sqft
- Tax assessed value: $594,422
- Annual tax amount: $7,360
- Date on market: 9/22/2025
Price history
| Date | Event | Price |
|---|---|---|
| 10/17/2025 | Sold | $1,250,000+5.1%$682/sqft |
Source:  CCAR #41112362 Report a problem CCAR #41112362 Report a problem | ||
| 10/3/2025 | Pending sale | $1,189,000$649/sqft |
Source: CCAR #41112362 Report a problem | ||
| 9/22/2025 | Listed for sale | $1,189,000+4.3%$649/sqft |
Source: CCAR #41112362 Report a problem | ||
| 9/14/2023 | Sold | $1,140,000+1.3%$622/sqft |
Source: CCAR #41035946 Report a problem | ||
| 8/29/2023 | Pending sale | $1,125,000$614/sqft |
Source:  bridgeMLS/CCAR/Bay East AOR #41035946 Report a problem bridgeMLS/CCAR/Bay East AOR #41035946 Report a problem | ||
| 8/21/2023 | Listed for sale | $1,125,000+33.8%$614/sqft |
Source: bridgeMLS/CCAR/Bay East AOR #41035946 Report a problem | ||
| 10/1/2019 | Sold | $841,000+5.4%$459/sqft |
Source: CCAR #40878787 Report a problem | ||
| 8/17/2019 | Listed for sale | $798,000+190.2%$435/sqft |
Source: Compass #40878787 Report a problem | ||
| 8/16/1995 | Sold | $275,000$150/sqft |
Source: Public Record Report a problem | ||
Public tax history
| Year | Property taxes | Tax assessment |
|---|---|---|
| 2025 | $7,360 -21.6% | $594,422 +2% |
| 2024 | $9,385 -10.8% | $582,767 -34.1% |
| 2023 | $10,522 +0.9% | $884,038 +2% |
| 2022 | $10,429 +2.3% | $866,705 +2% |
| 2021 | $10,197 +1% | $849,712 +1% |
| 2020 | $10,096 +88.4% | $841,000 +105.4% |
| 2019 | $5,360 +3.8% | $409,522 +2% |
| 2018 | $5,164 +3.4% | $401,494 +2% |
| 2017 | $4,994 +2.6% | $393,622 +2% |
| 2016 | $4,865 +2.5% | $385,905 +1.5% |
| 2015 | $4,745 | $380,109 +2% |
| 2014 | $4,745 | $372,664 +0.5% |
| 2013 | -- | $370,980 +2% |
| 2012 | -- | $363,707 +2% |
| 2011 | -- | $356,577 +0.8% |
| 2010 | -- | $353,913 -0.2% |
| 2009 | -- | $354,755 +2% |
| 2008 | -- | $347,800 +2% |
| 2007 | -- | $340,982 +2% |
| 2006 | -- | $334,297 +2% |
| 2005 | -- | $327,743 +2% |
| 2004 | -- | $321,317 +1.9% |
| 2003 | -- | $315,429 +2% |
| 2002 | -- | $309,245 +2% |
| 2001 | -- | $303,182 |
Find assessor info on the county website
Neighborhood: 94598
Nearby homes
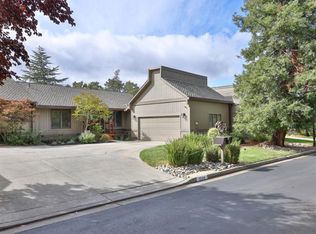
- $1,060,0002 bd2 ba1.4k sqft3164 Hambletonian Ln, Walnut Creek, CA 94598Sold
- $868,7002 bd2 ba1.4k sqft3152 Hambletonian Ln, Walnut Creek, CA 94598Off Market
- $1,007,4003 bd2 ba1.6k sqft3170 Hambletonian Ln, Walnut Creek, CA 94598Off Market
- $1,003,5003 bd2 ba1.6k sqft3146 Hambletonian Ln, Walnut Creek, CA 94598Off Market
- $1,011,0003 bd2 ba1.9k sqft3159 Hambletonian Ln, Walnut Creek, CA 94598Off Market
- $836,3002 bd2 ba1.4k sqft3140 Hambletonian Ln, Walnut Creek, CA 94598Off Market
- $948,5002 bd2 ba1.4k sqft3153 Hambletonian Ln, Walnut Creek, CA 94598Off Market
- $960,9003 bd2 ba1.7k sqft3147 Hambletonian Ln, Walnut Creek, CA 94598Off Market
Nearby schools
GreatSchools rating
- 8/10Walnut Acres Elementary SchoolGrades: K-5Distance: 1.2 mi
- 9/10Foothill Middle SchoolGrades: 6-8Distance: 1.2 mi
- 9/10Northgate High SchoolGrades: 9-12Distance: 0.4 mi
Schools provided by the listing agent
- District: Mount Diablo (925) 682-8000
Source: CCAR. This data may not be complete. We recommend contacting the local school district to confirm school assignments for this home.
Get a cash offer in 3 minutes
Find out how much your home could sell for in as little as 3 minutes with a no-obligation cash offer.
Estimated market value
$1,242,800
Get a cash offer in 3 minutes
Find out how much your home could sell for in as little as 3 minutes with a no-obligation cash offer.
Estimated market value
$1,242,800
- California
- Contra Costa County
- Walnut Creek
- 94598
- 3158 Hambletonian Ln
Nearby cities
Nearby neighborhoods
Nearby zip codes
Other Walnut Creek Topics
